
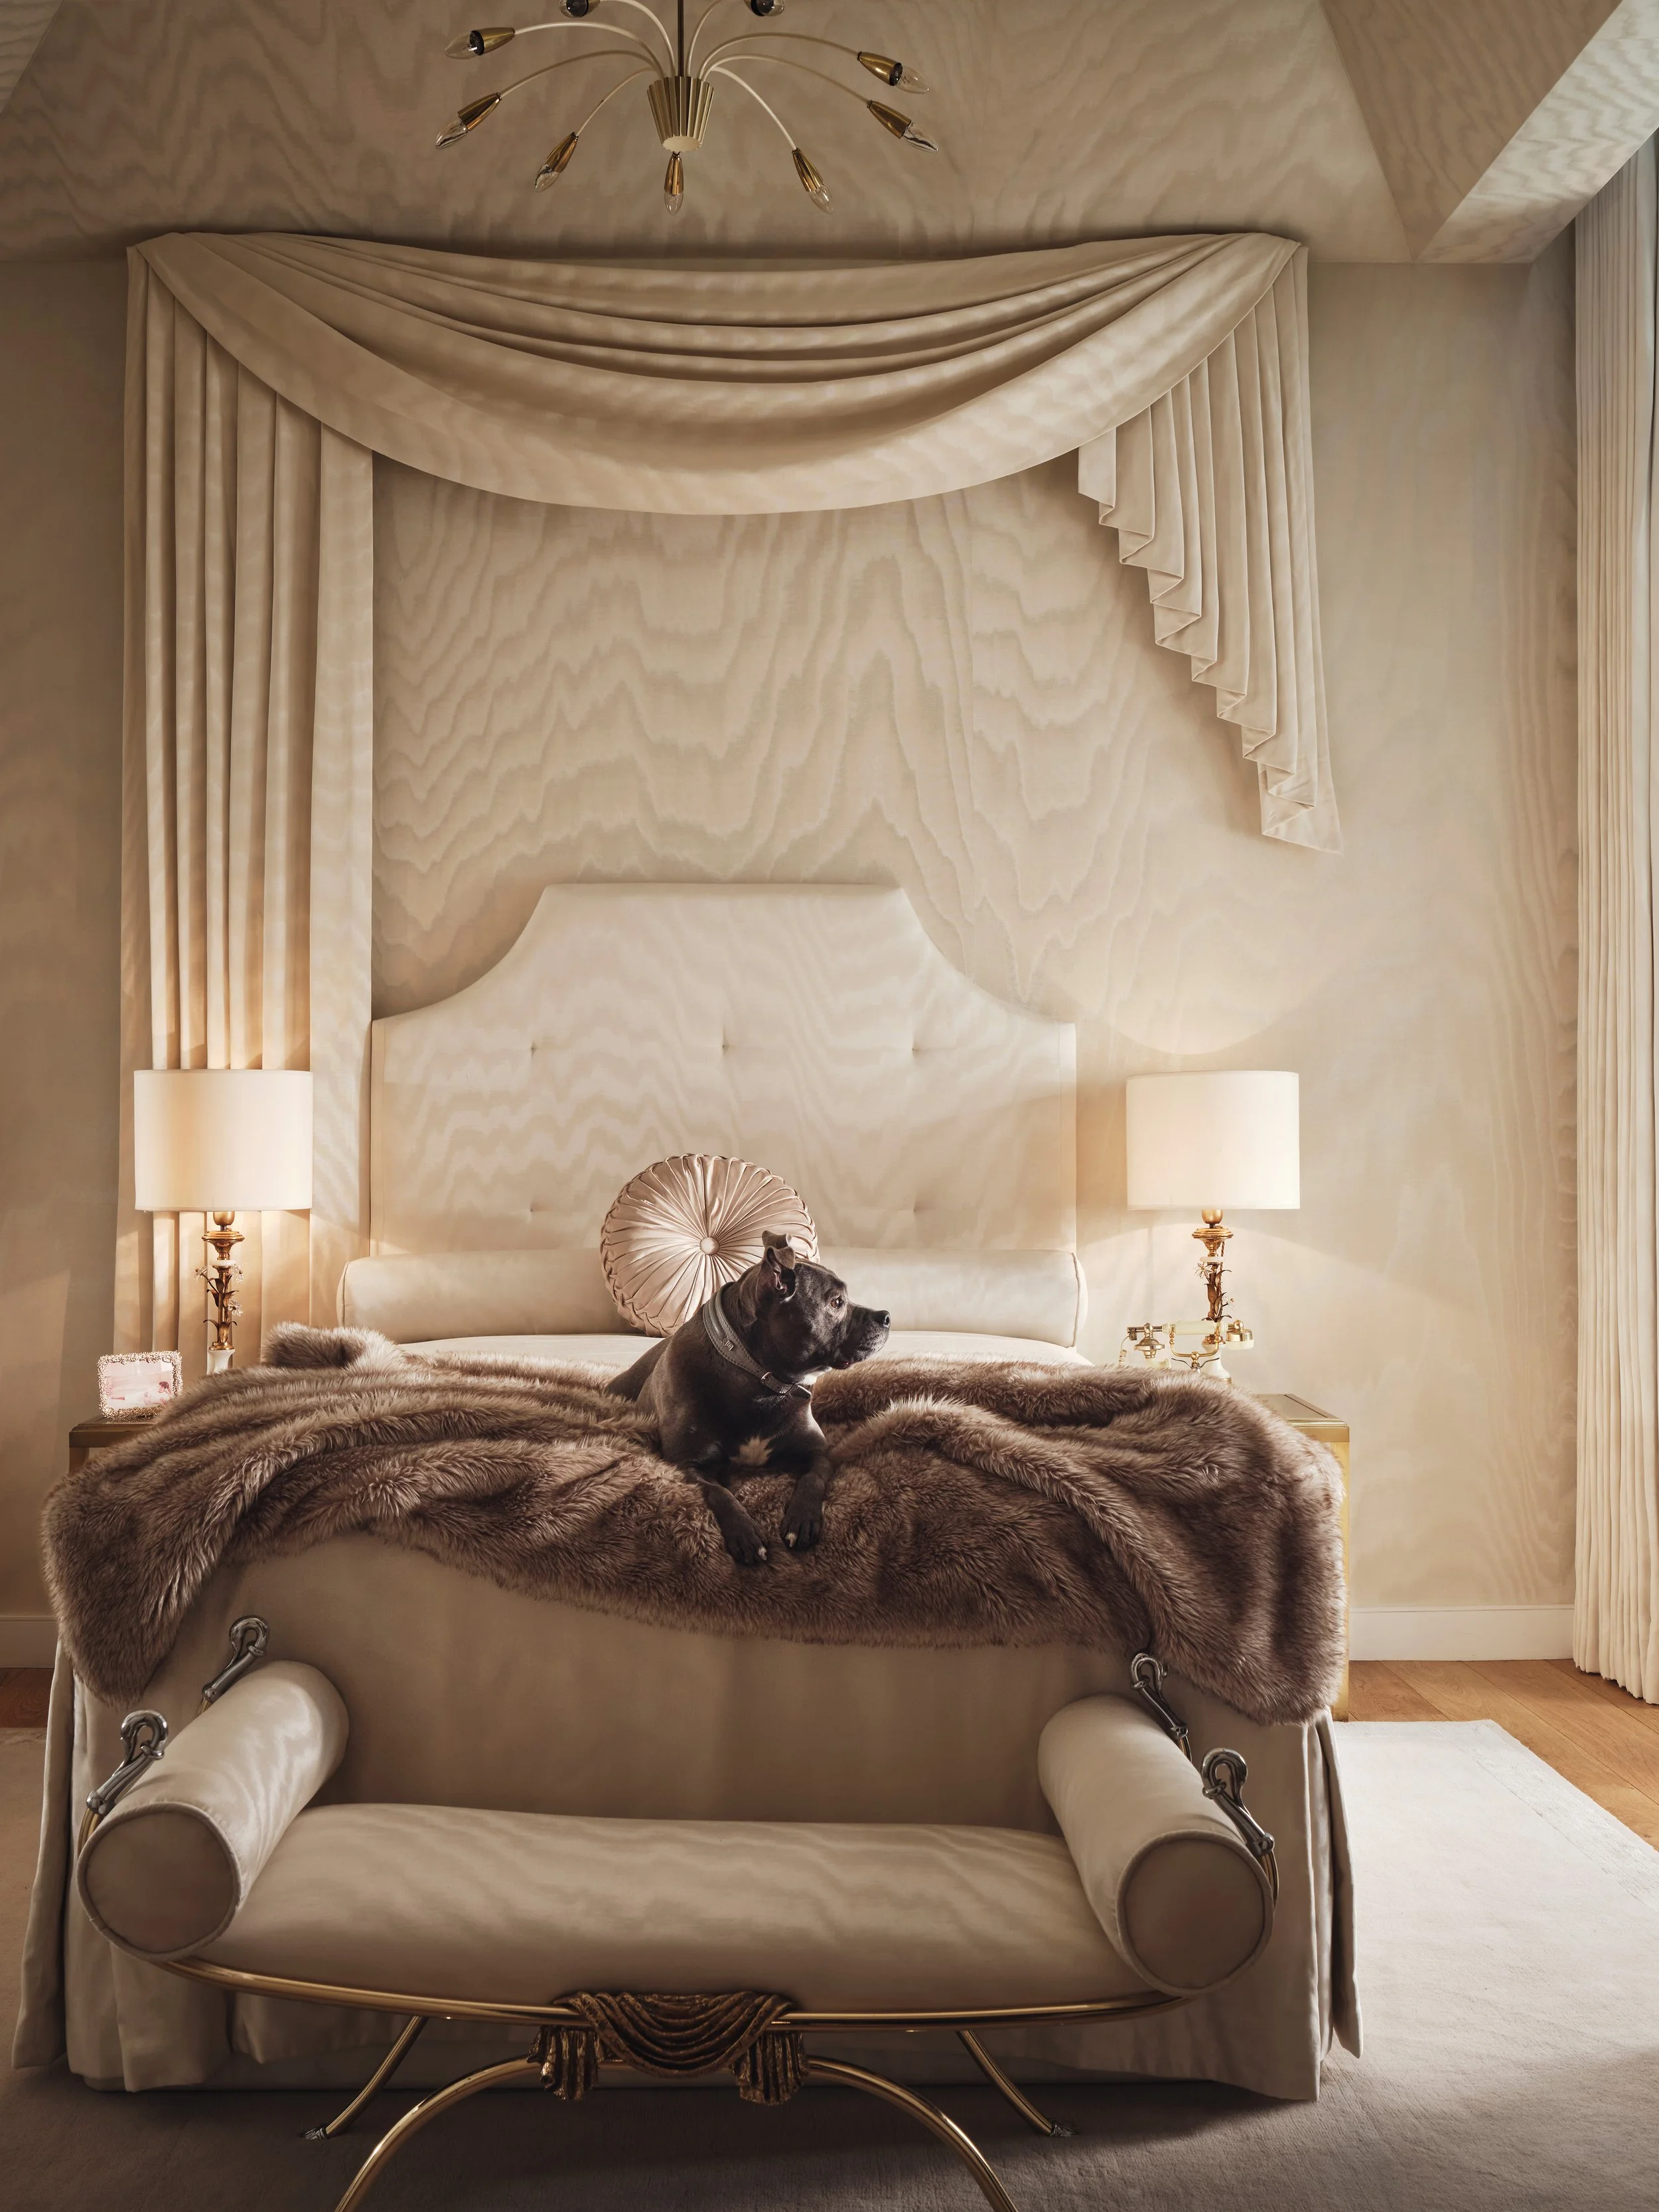
That’s A’moire
Winner, The london Standard New Homes Awards 2022
“best Small development”
A Hollywood Regency duplex in Victoria, SW1
Studio L London acted as Creative Director for the wider Westminster Fire Station residential conversion, designing three bespoke show homes for launch.
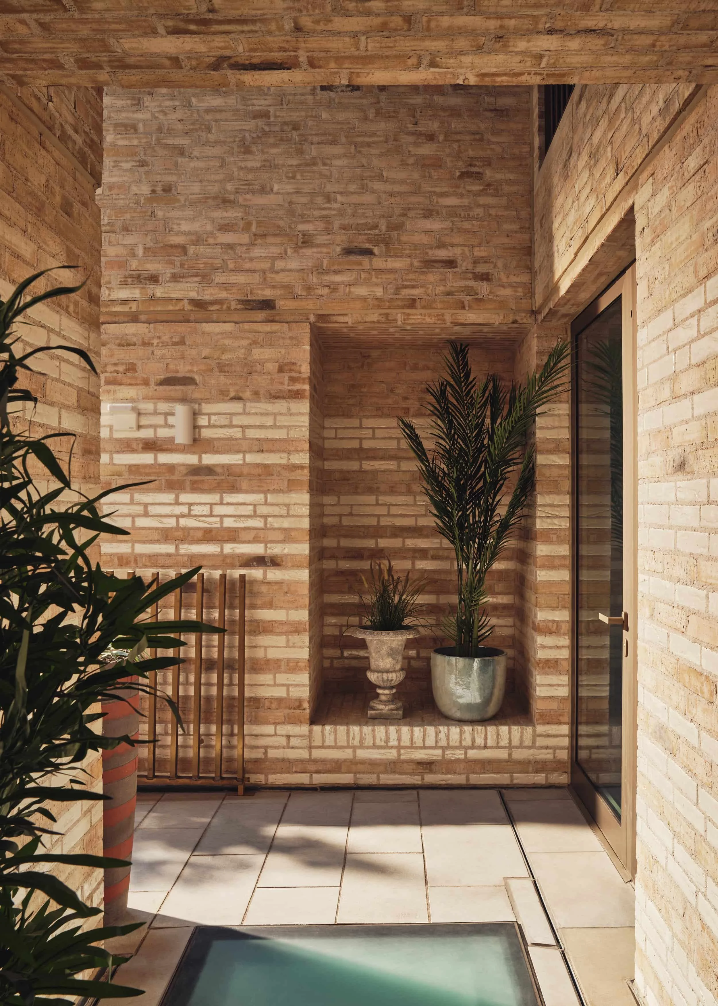
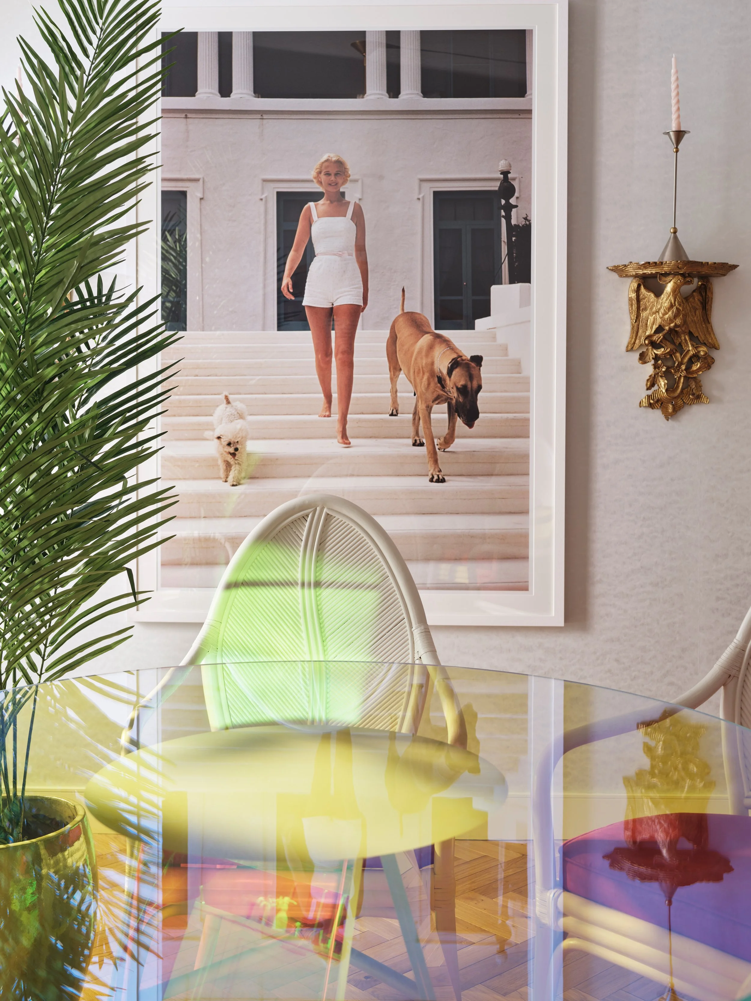
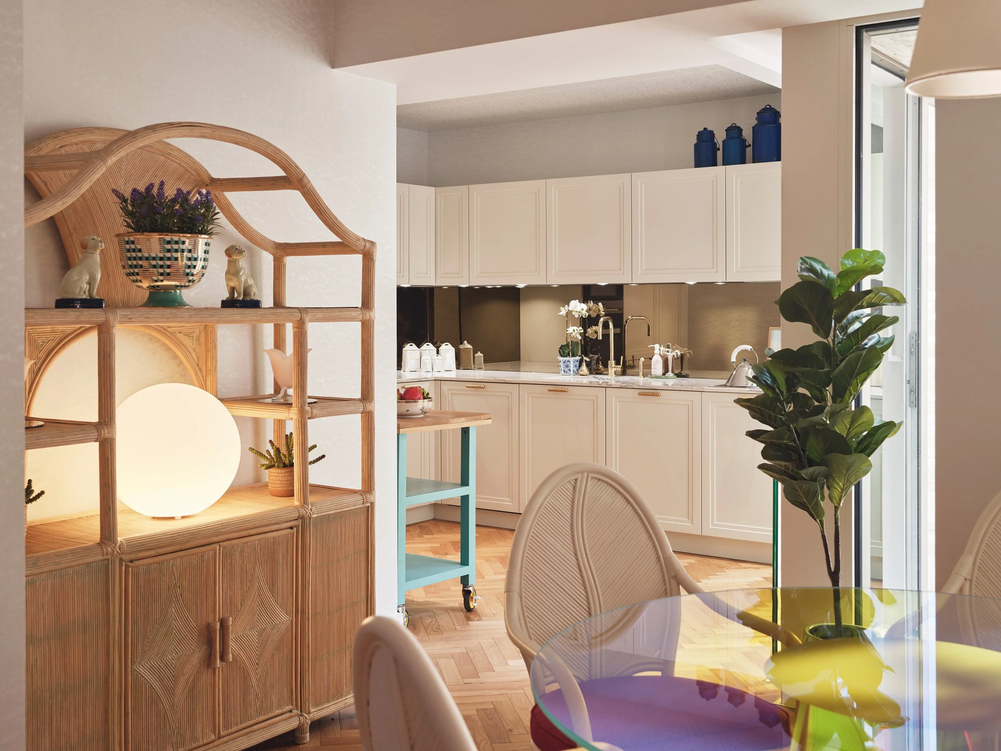
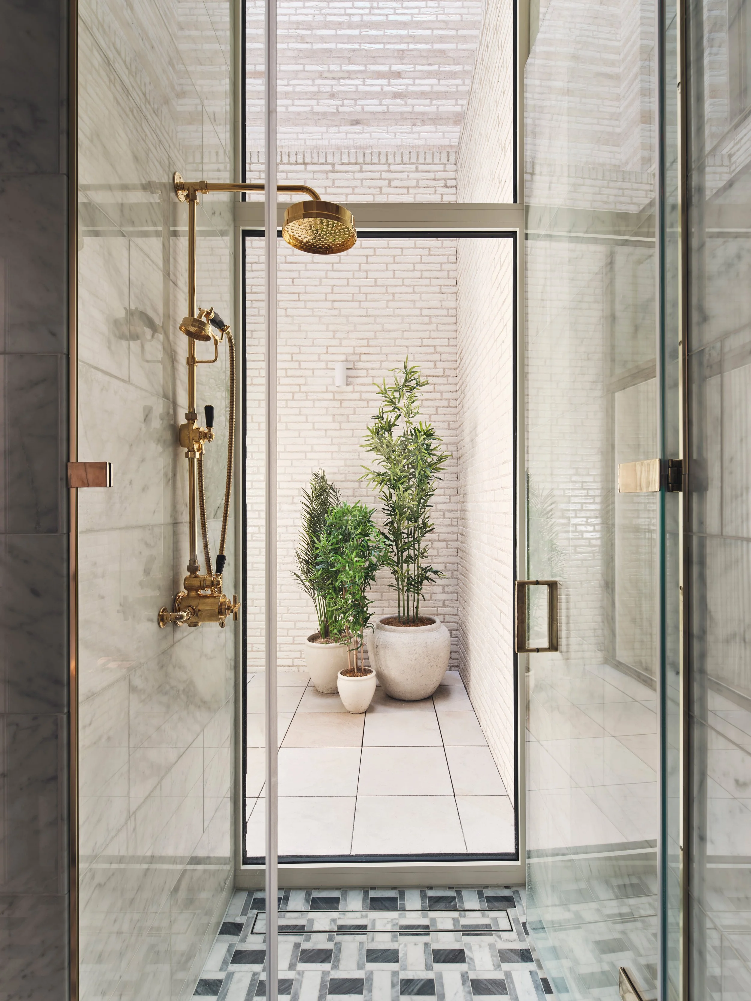
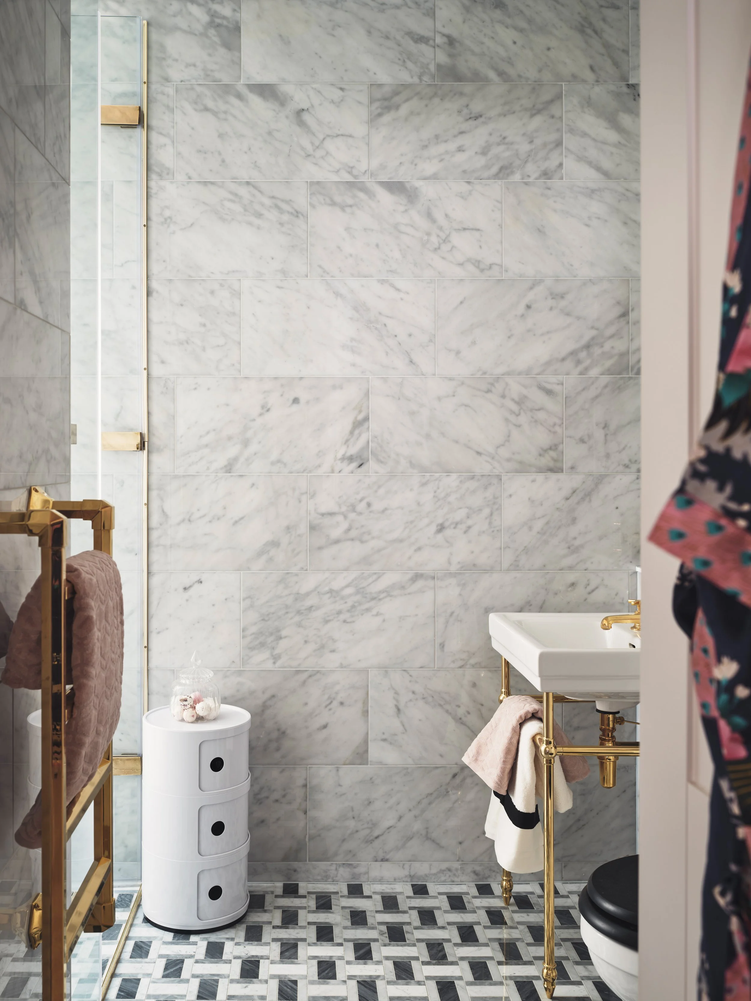
For this duplex, tucked away in a corner of the residents’ courtyard, the apartment’s private position already gave it an exclusive feel. However, its ground- and lower-ground-floor setting meant a distinct lack of natural light. The solution was to embrace and enhance the moody atmosphere with a glamorously surprising interior inspired by Hollywood Regency and the bold decorative language of the 1980s.
The result was a richly layered interior that leant into drama and nostalgia, encouraging guests to explore each room and immersing them in a transportive experience.
-
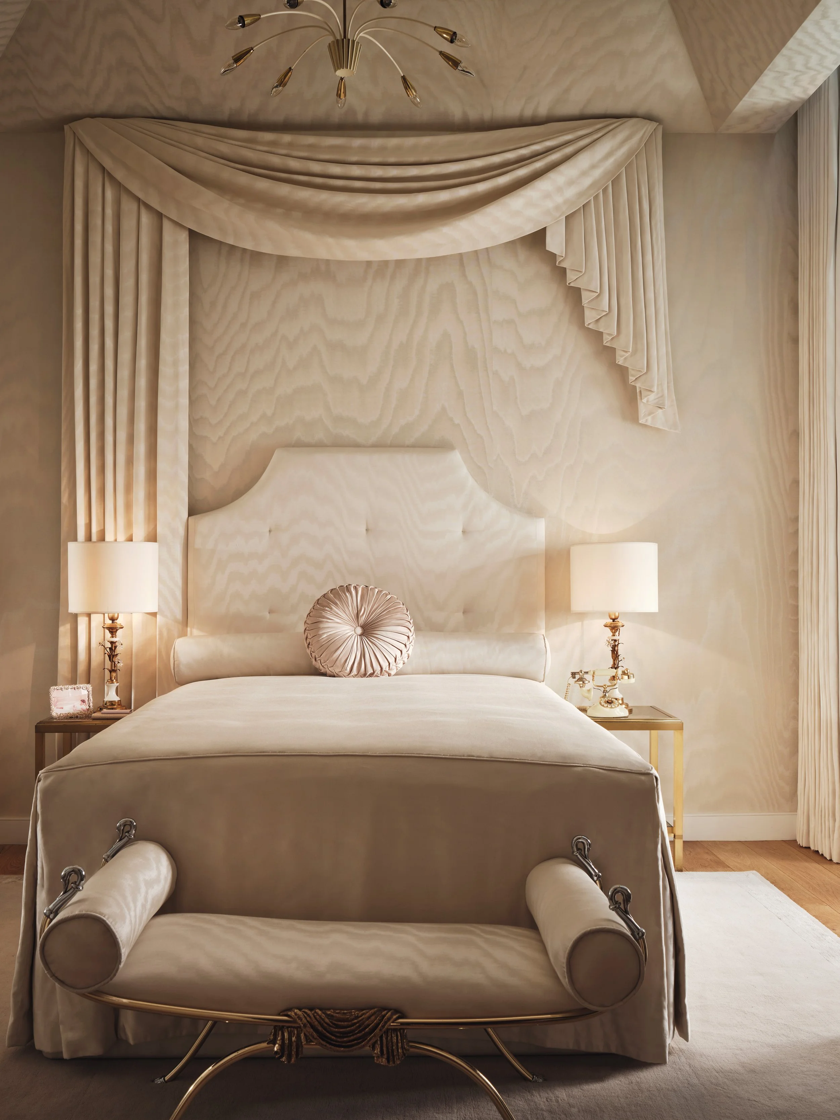
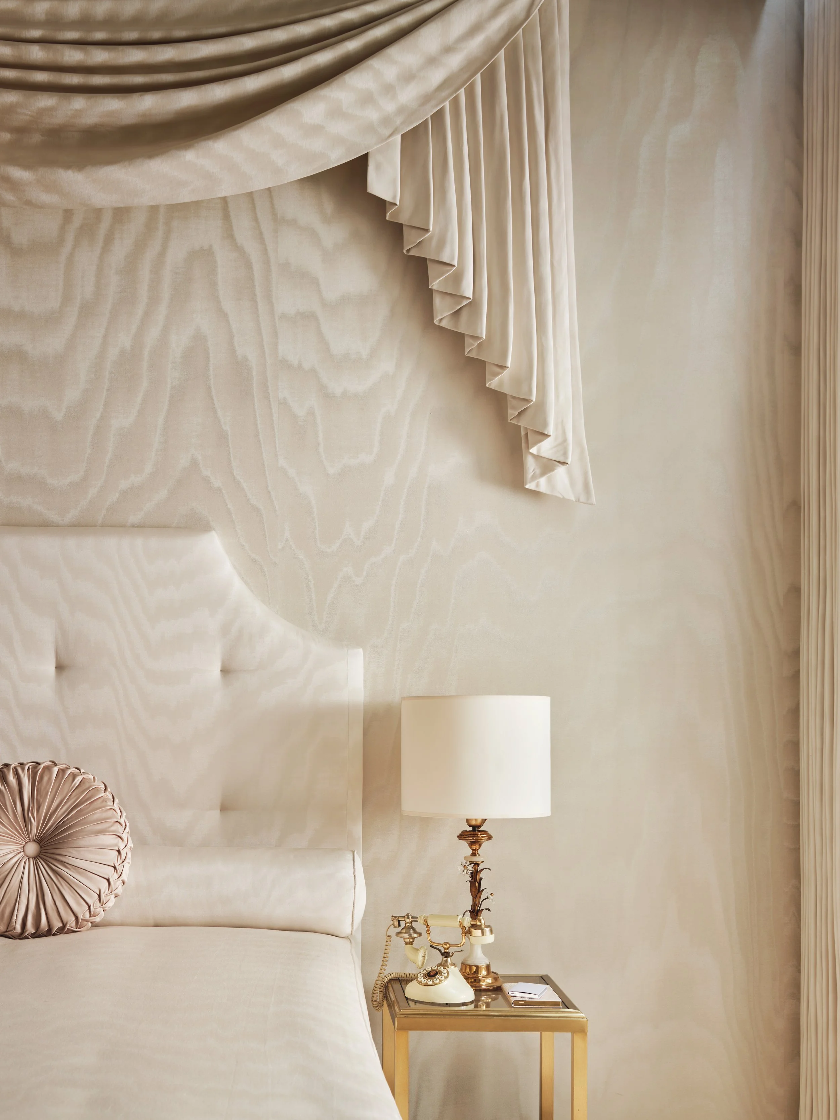
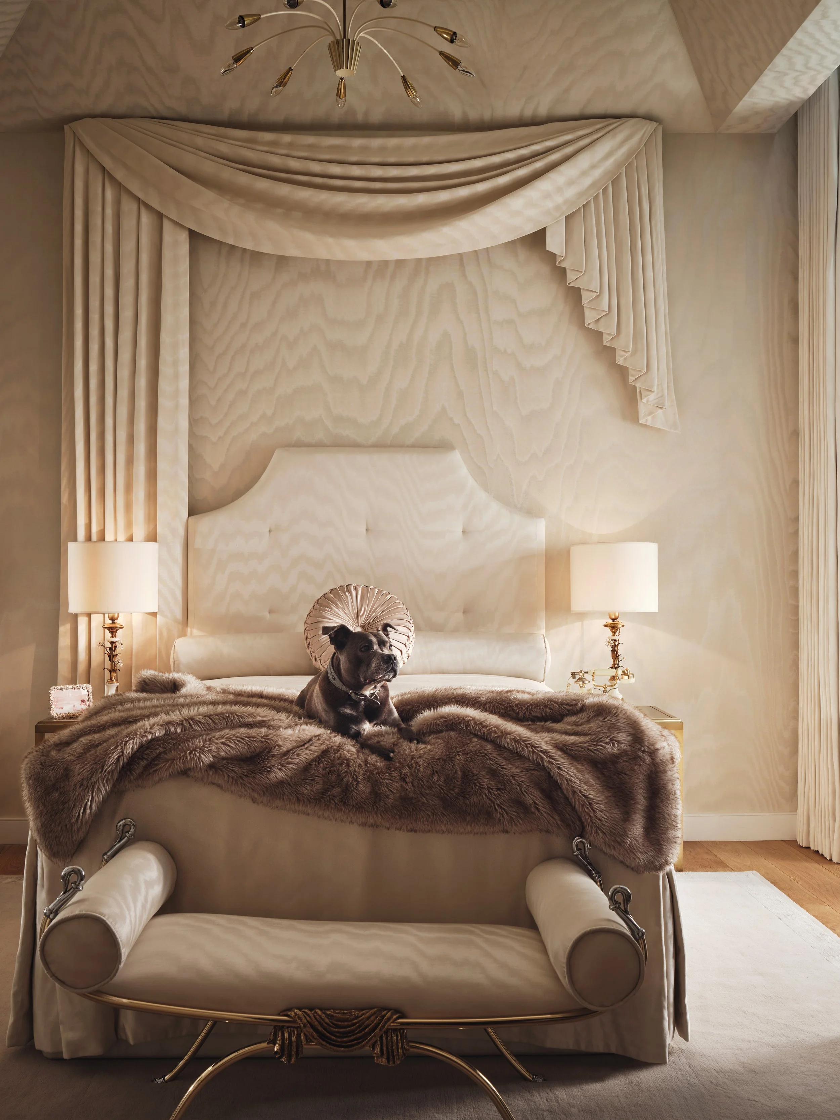
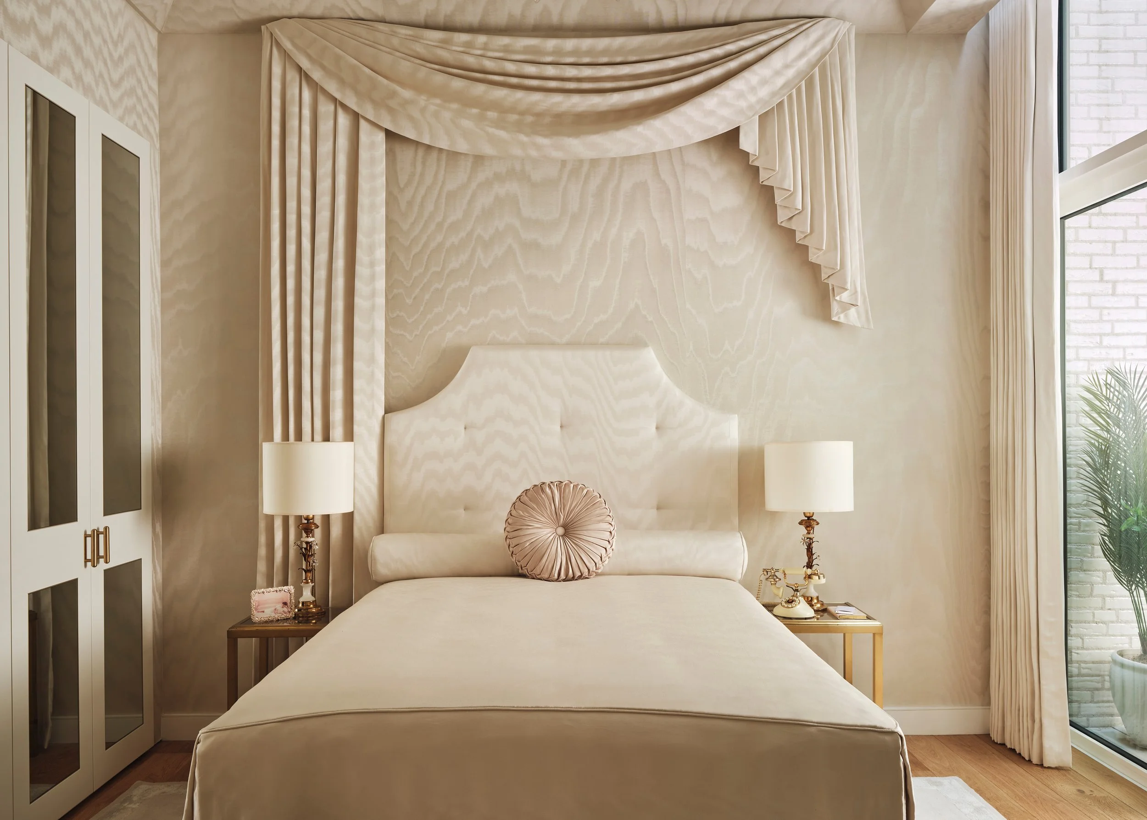
The concept began with Slim Aarons’ photograph “Joan Collins Relaxes” and a decadent moiré fabric by Dedar, which set the tone for the monochromatic primary bedroom with 1950s Hollywood glamour and 1980s attitude.
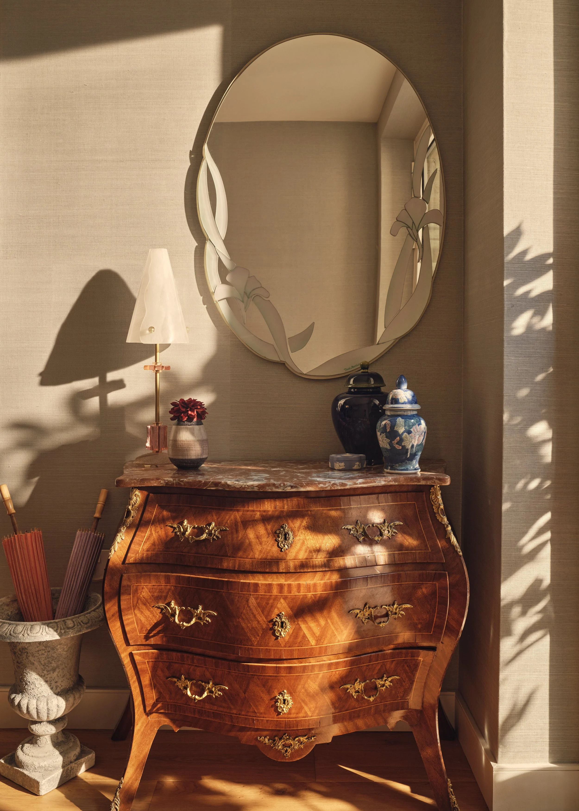
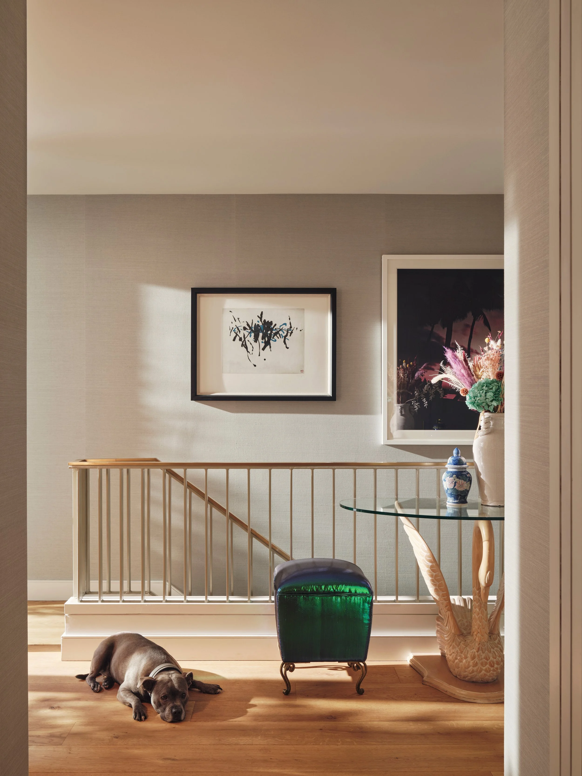
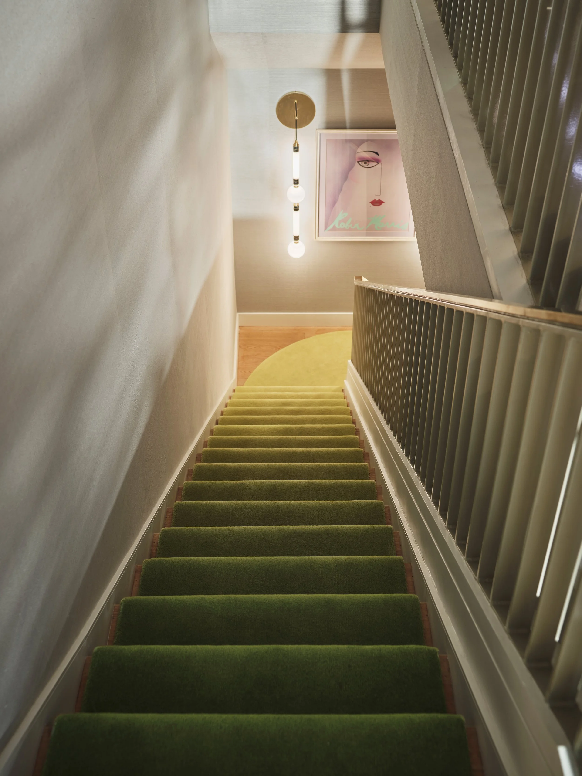
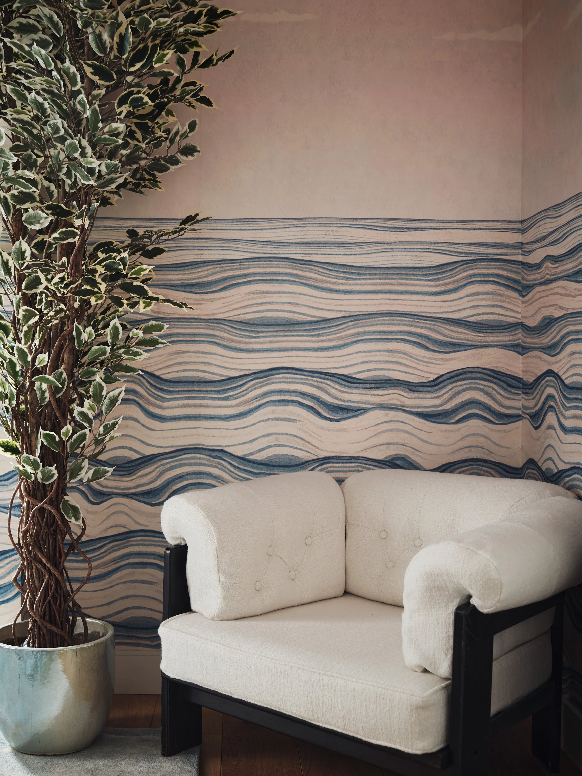
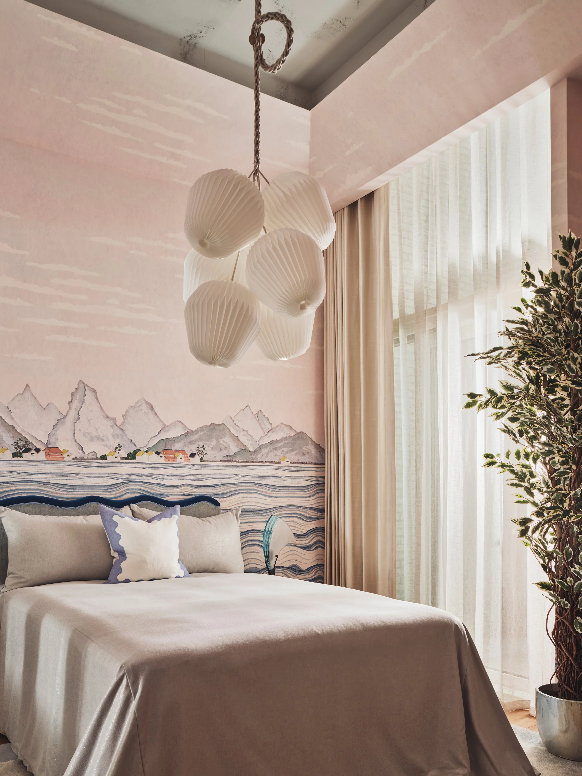
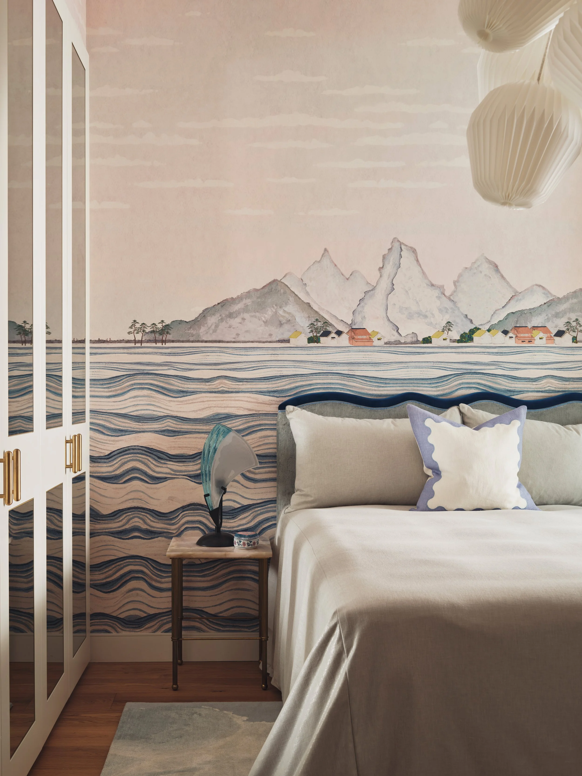
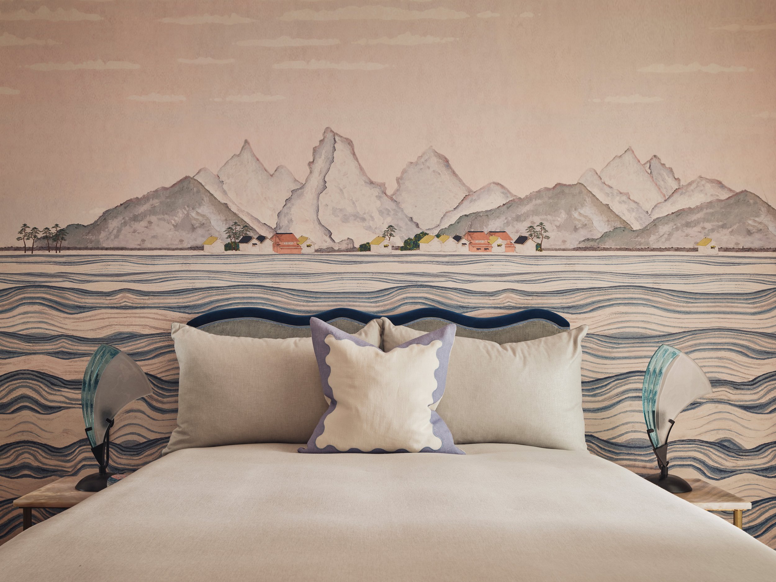
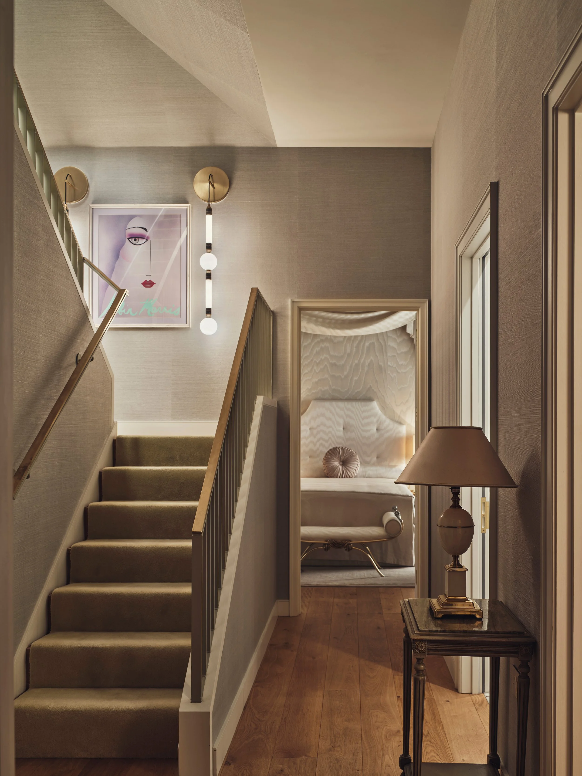
A pastel lavender Schumacher sisal covers the entrance walls, paired with a rare signed vintage David Marshall mirror over an antique Swedish bombé chest. From there, the apartment moves through a quieter four-elements narrative: earth in the bespoke ombré stair runner, air in the Japanese washi paper in the open-plan living space, water in Jennifer Shorto’s immersive guest bedroom, and fire in the undulating moiré primary suite.
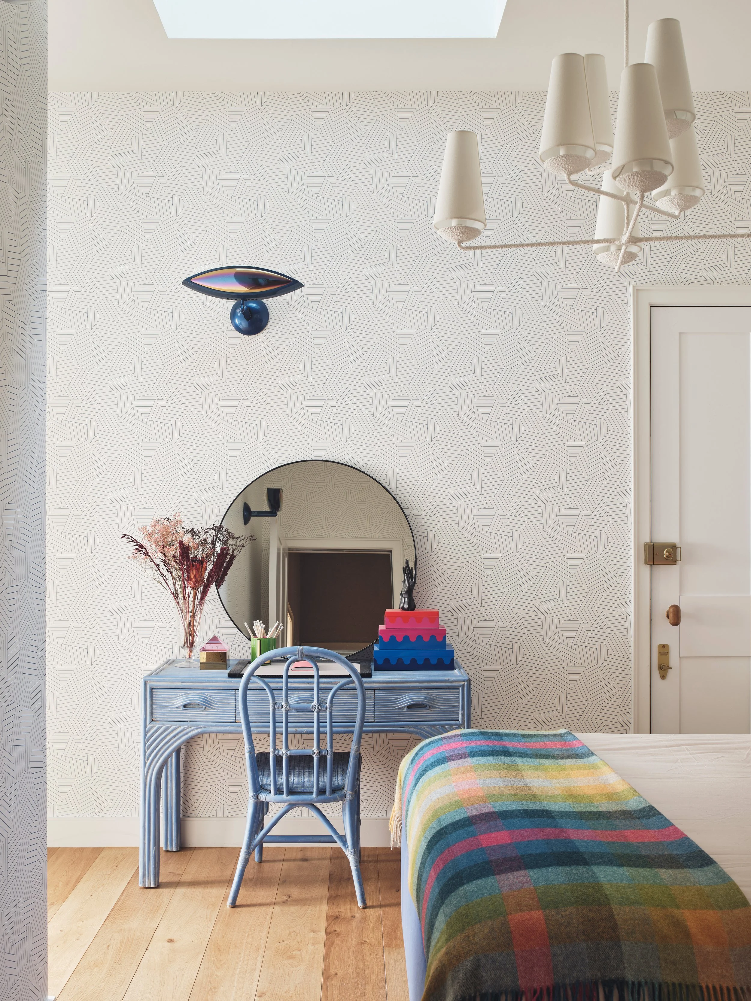
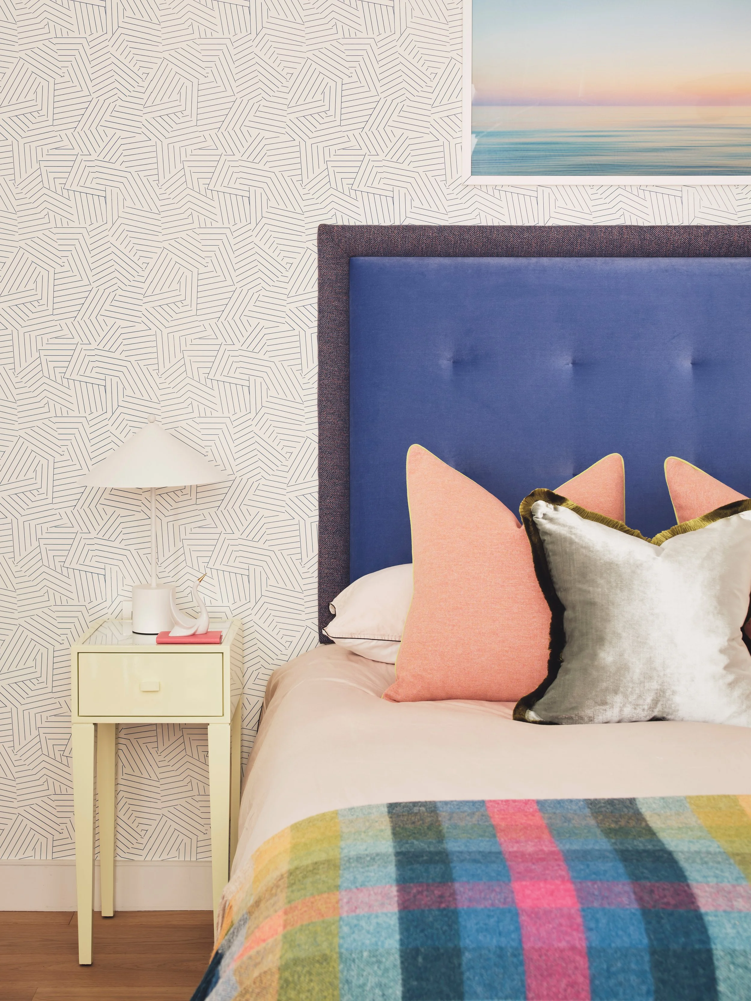
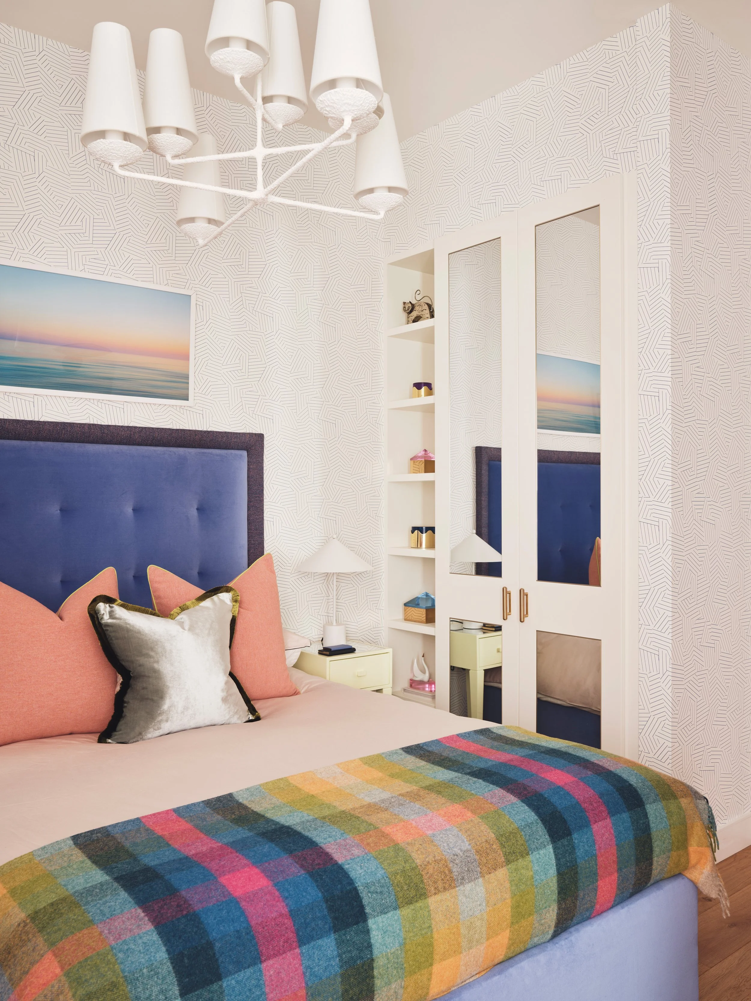
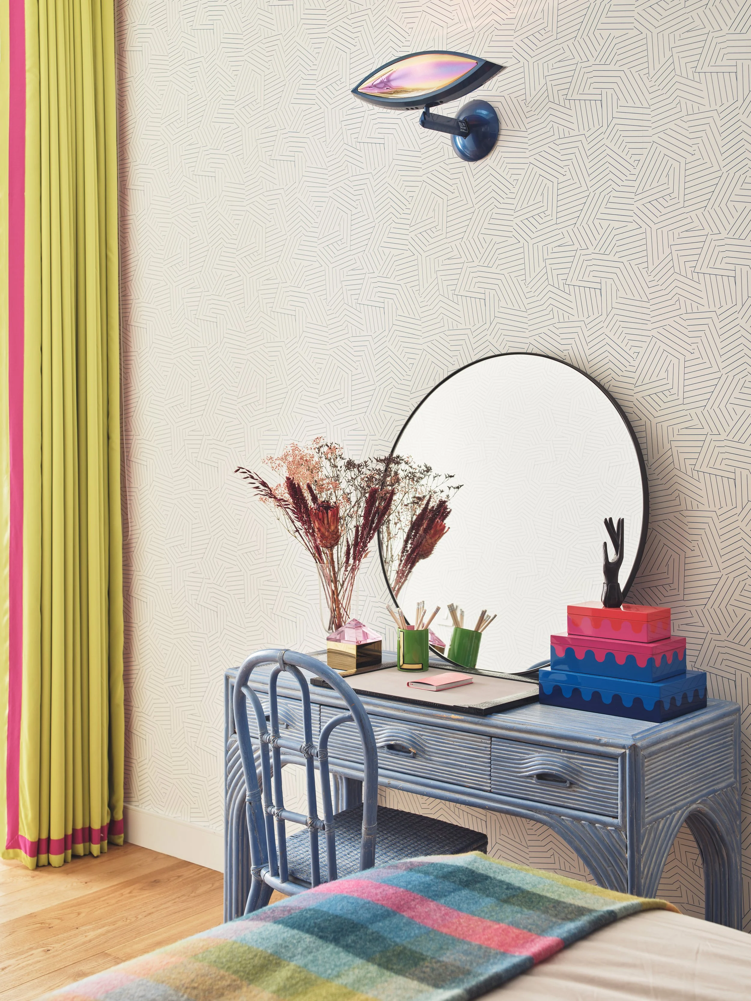
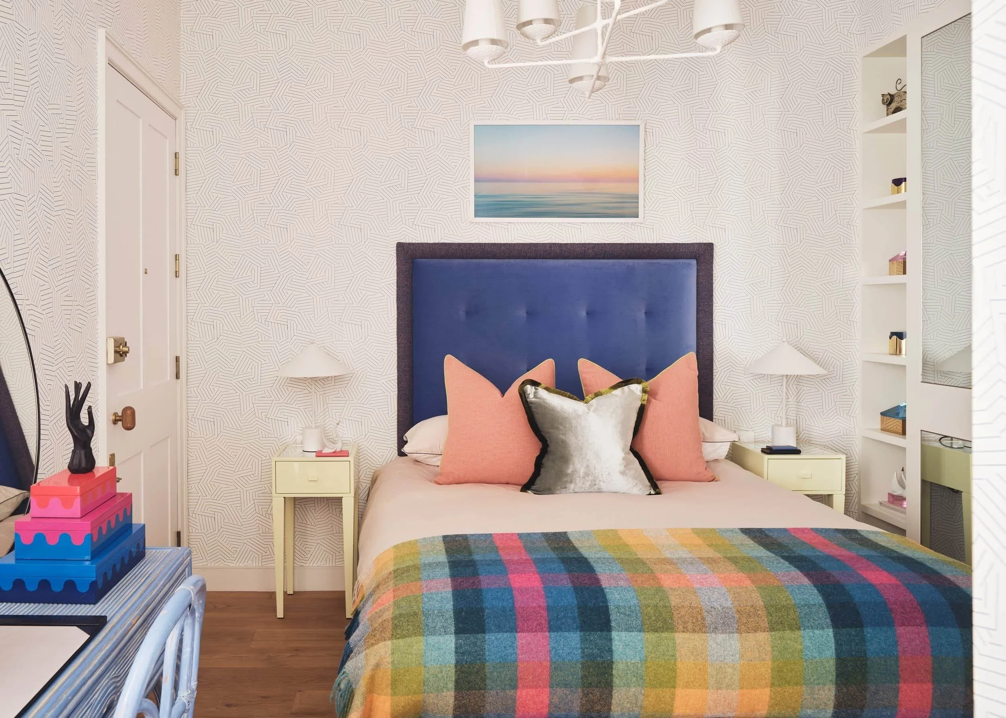
Each bedroom has its own personality, from the transportive calm of the Shorto room to a Memphis-inspired teen bedroom in Schumacher’s “Deconstructed Stripe” and vintage 1980s lighting. The primary bedroom is the showstopper: a lush monochromatic moiré fantasy with a bespoke asymmetrical swag canopy, custom bed and textiles chosen to shimmer, seduce and surprise.
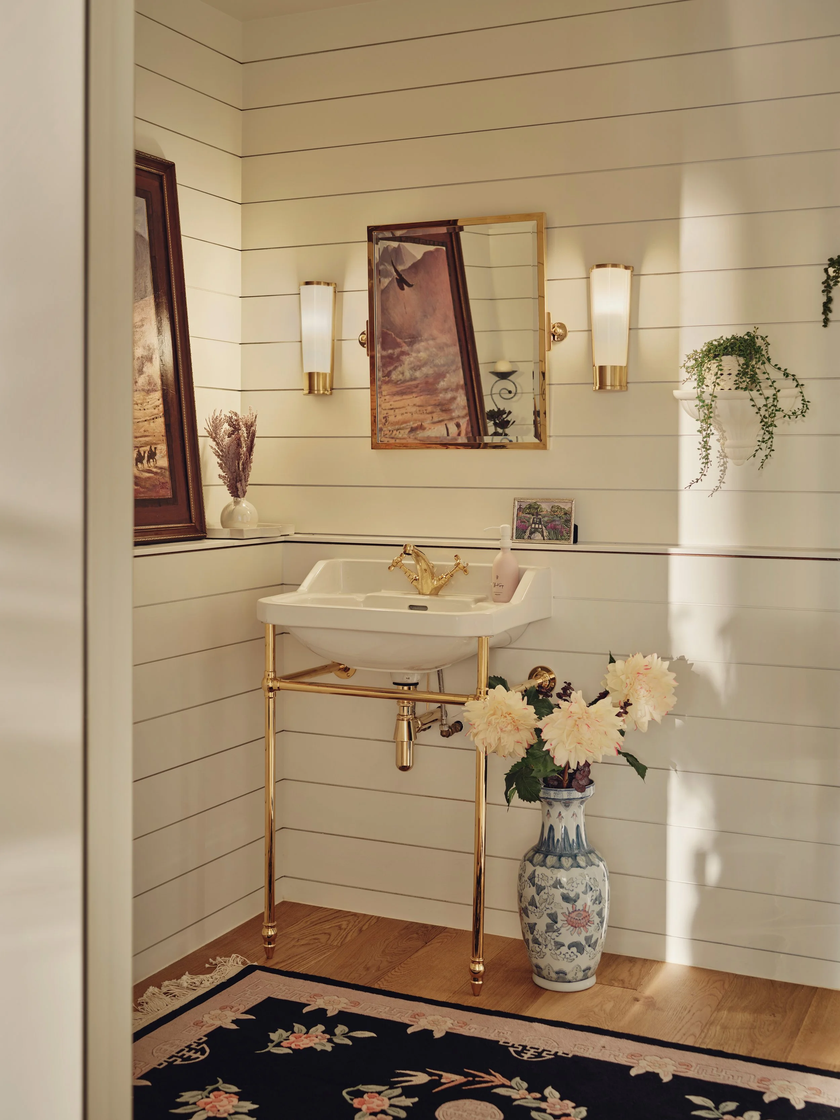
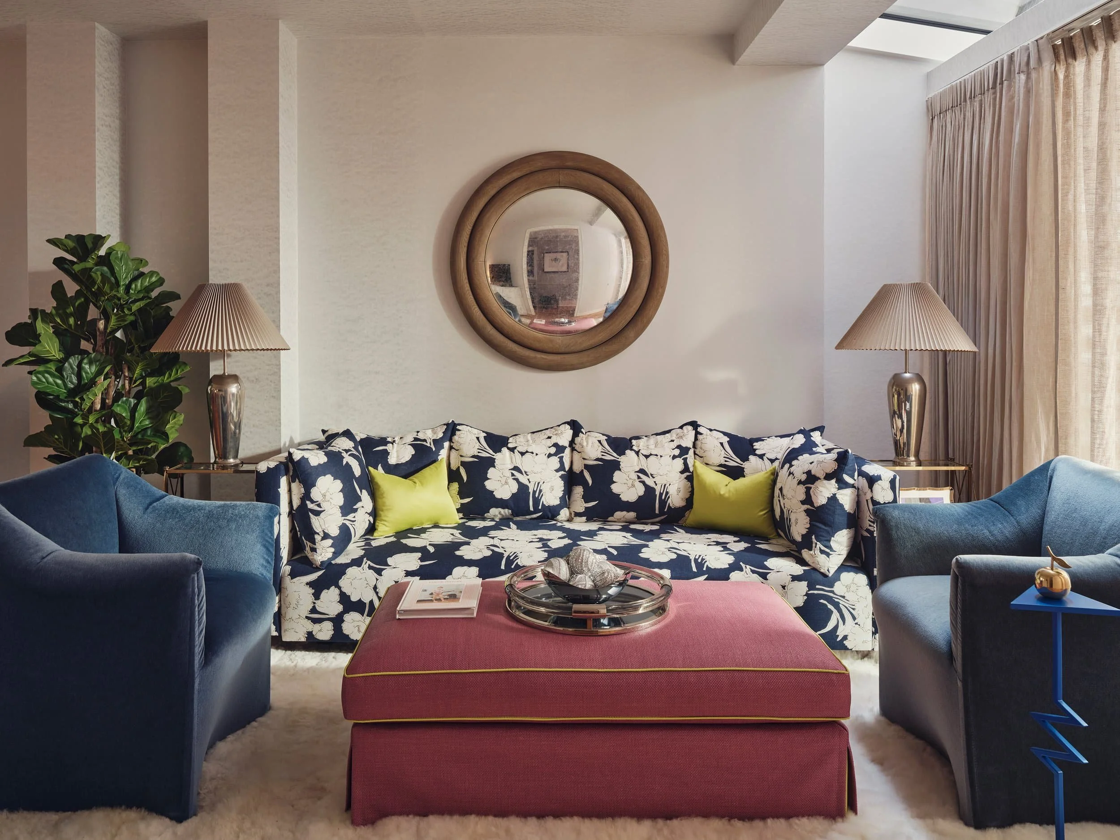
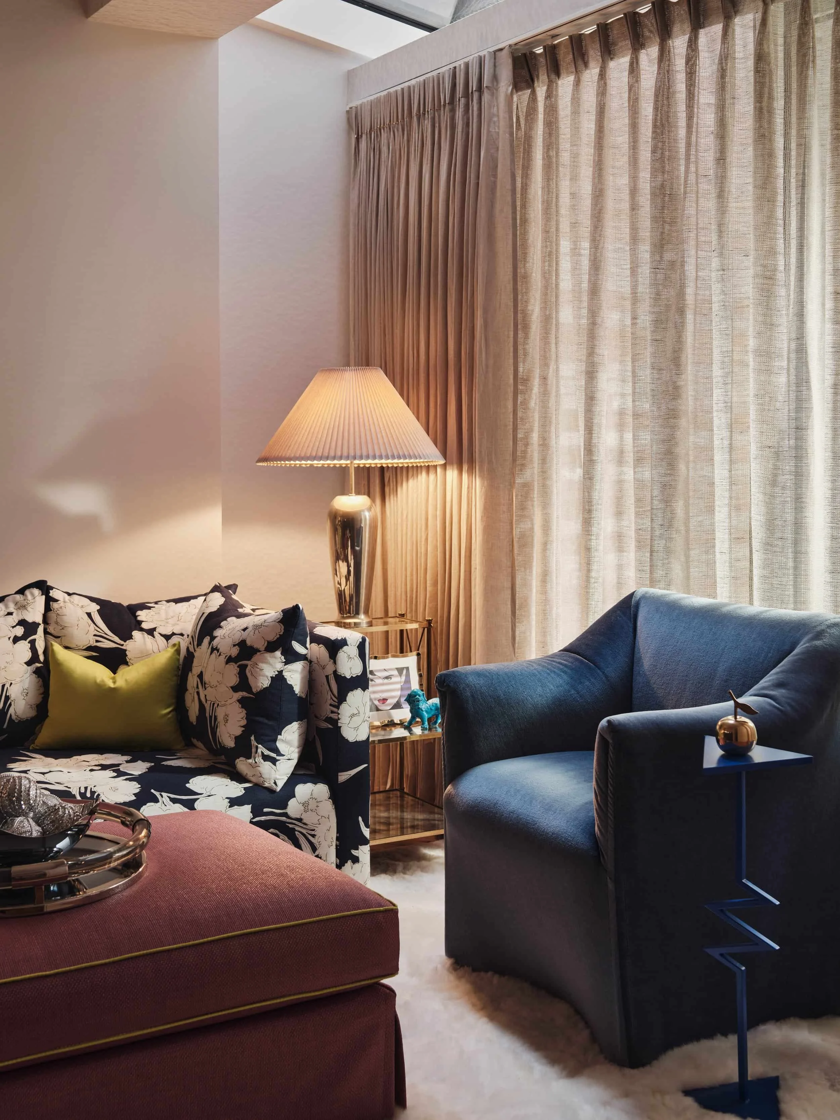
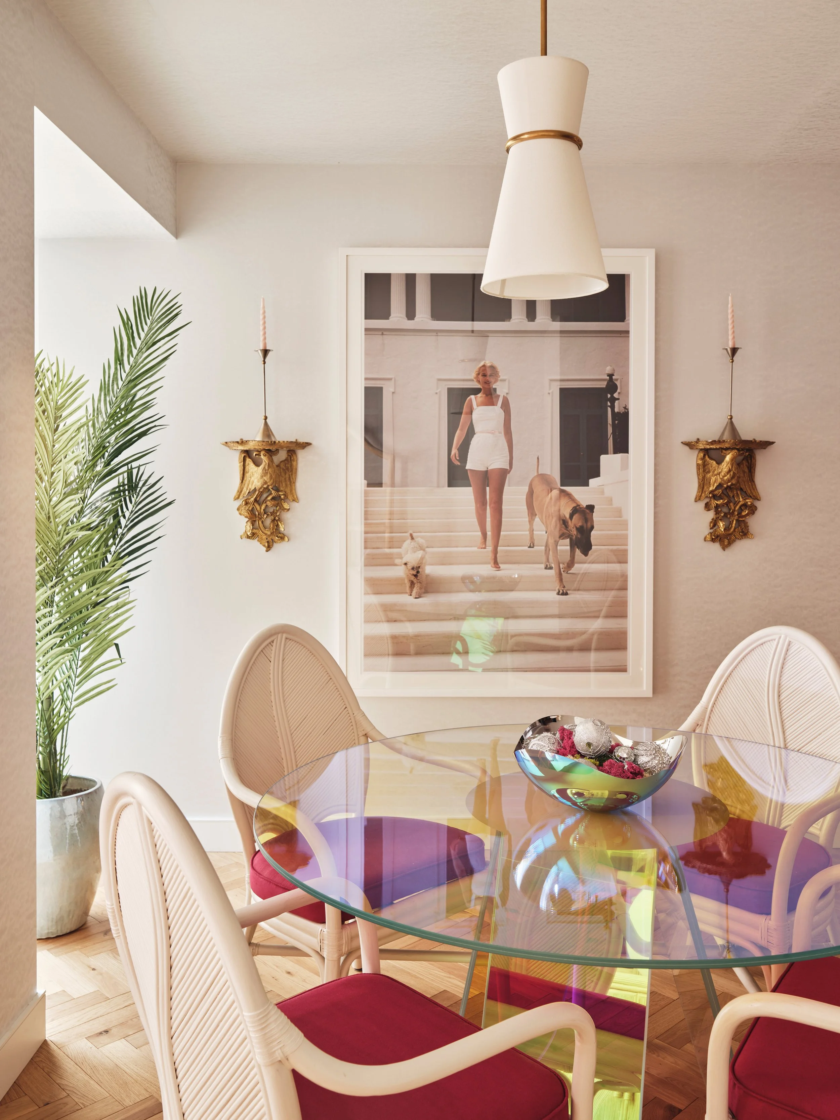
"The reveal stopped us in our tracks. Genuinely one of the most surprising and stunning rooms I've ever walked into."
— Agent, Westminster
PROJECT DETAILS
LOCATION
Victoria / St James’s, London SW1
PROJECT TYPE
Three-bedroom bespoke showhome duplex
SIZE
1,400 sq ft
ROLE
Creative Director
Interior design
FF&E procurement
Furniture and soft furnishing design
ACCOLADES
Best Small Development Winner, The Standard New Homes Awards 2022
Shortlisted, British Homes Awards 2023
Shortlisted, New London Awards 2022
Shortlisted, RIBA London Regional Award 2025
PHOTOGRAPHY
Nick Rochowski, Studio Rochowski
STYLING
Laura Marino, Studio L London
PARTNERS
Alchemi Group
Openstudio Architects