
lofty ambitions
Clerkenwell refurbishment for a private client
A FULL RENOVATION AND INTERIOR DESIGN FOR A LANDMARK CLERKENWELL LOFT
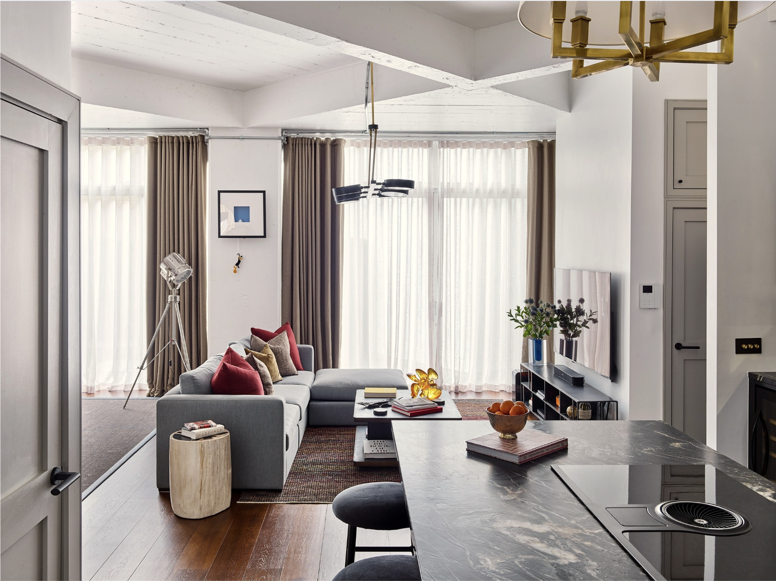
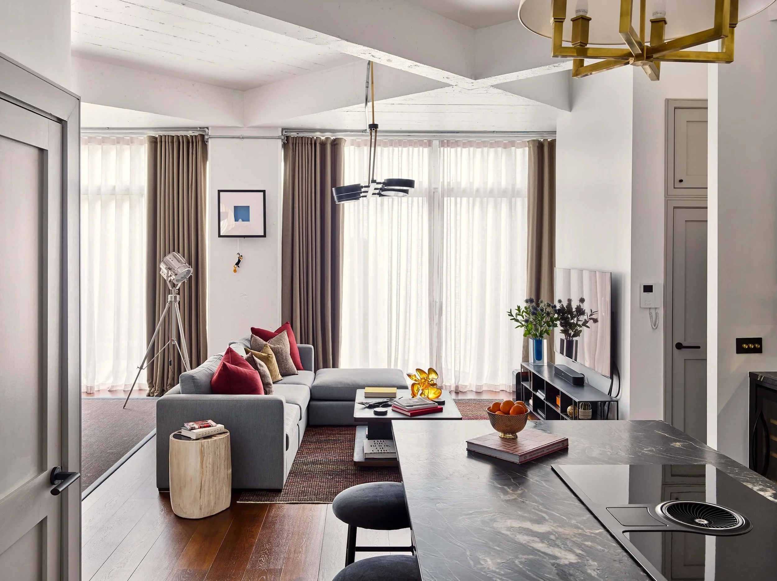
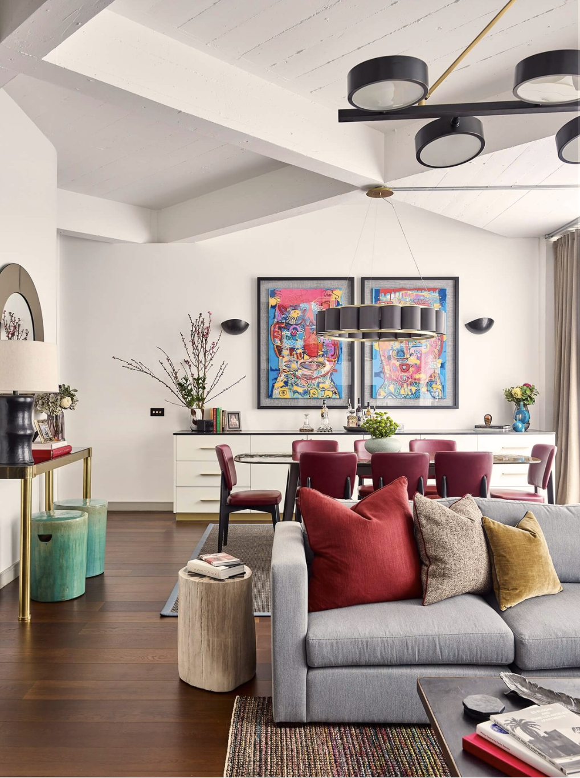
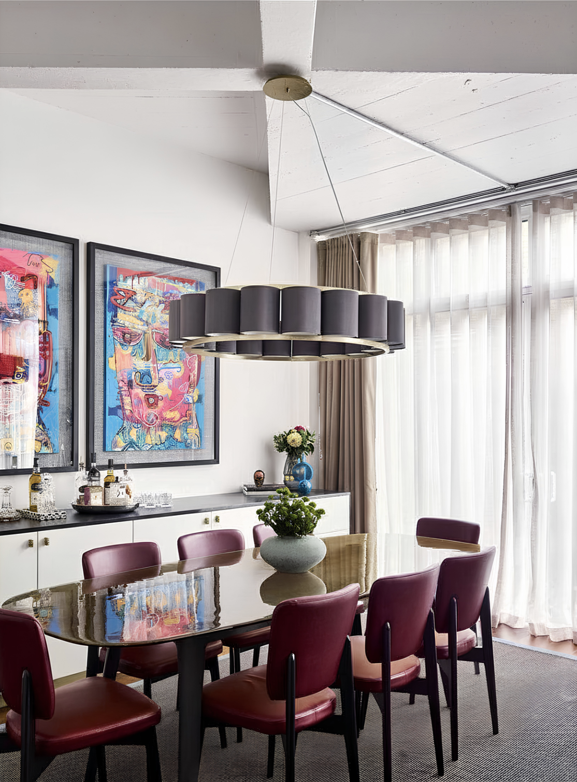
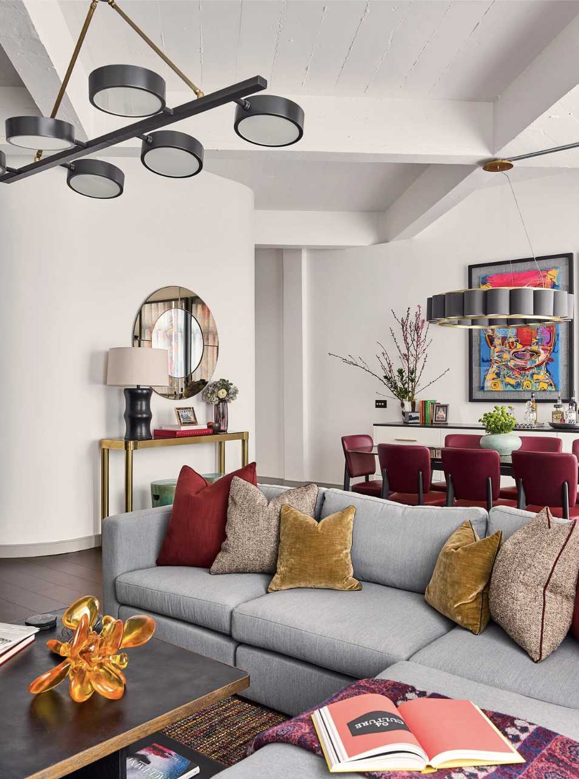
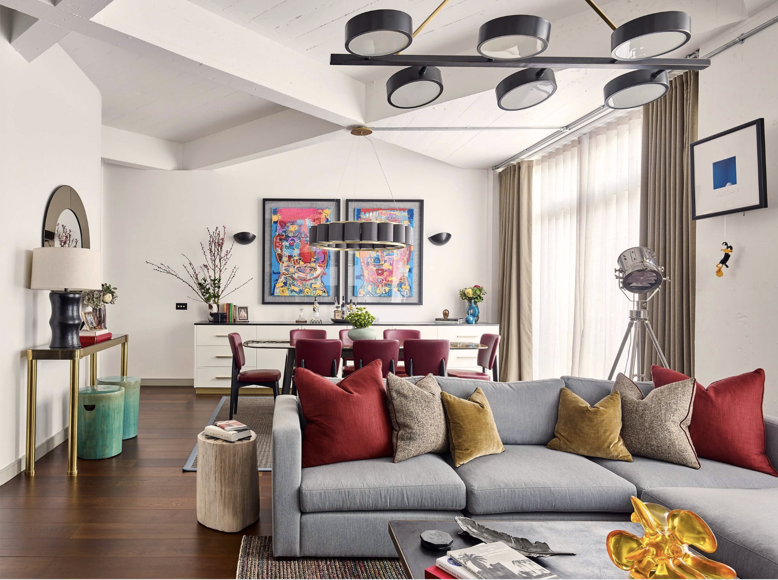
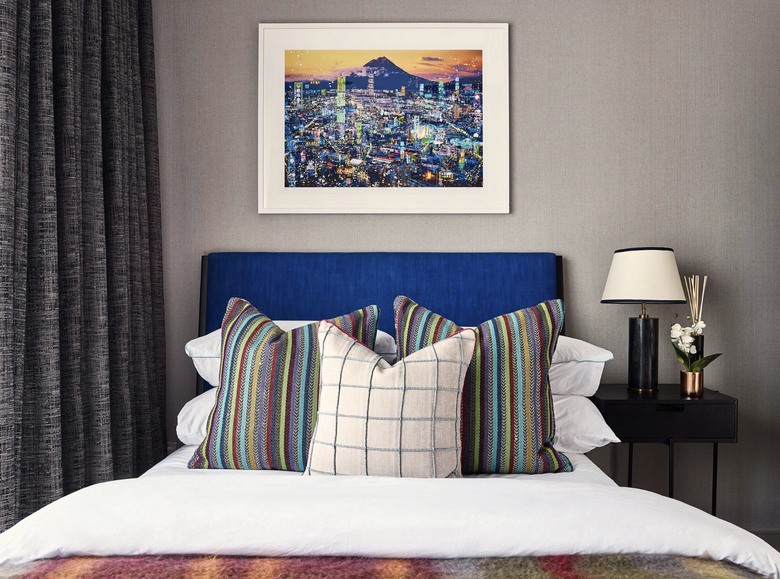
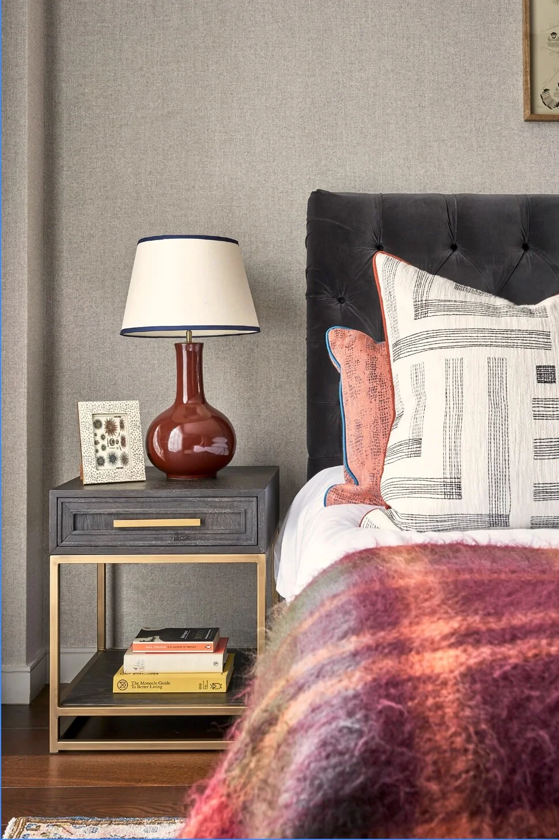
Studio L transformed this 1,200 square foot lateral apartment in an iconic London art deco building into a spacious loft-style home with genuine wow factor from the moment you walk through the door.
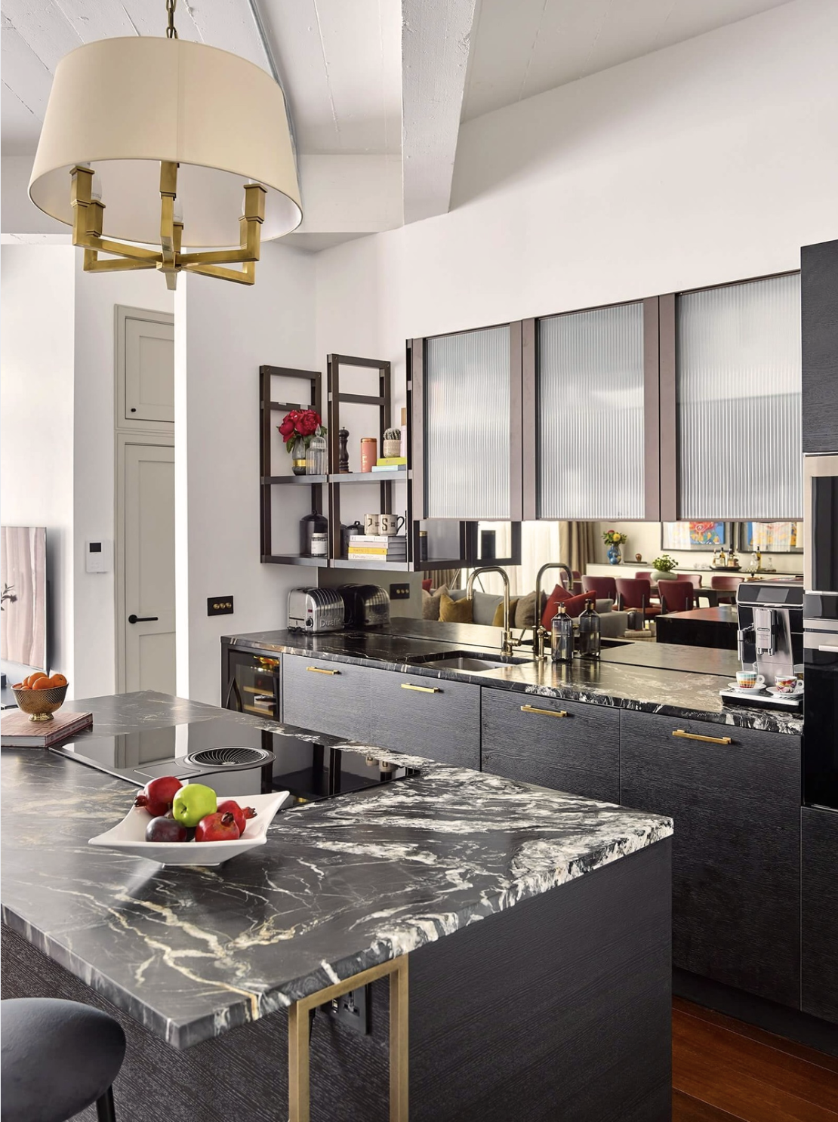
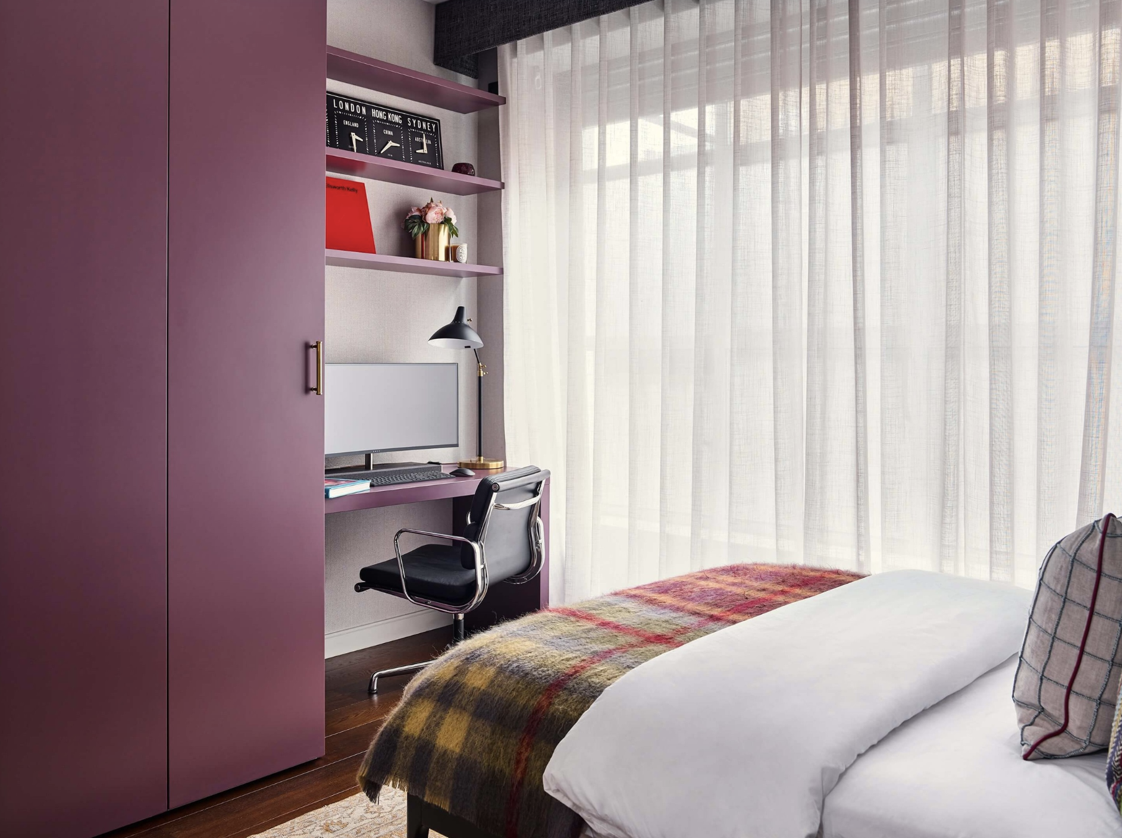
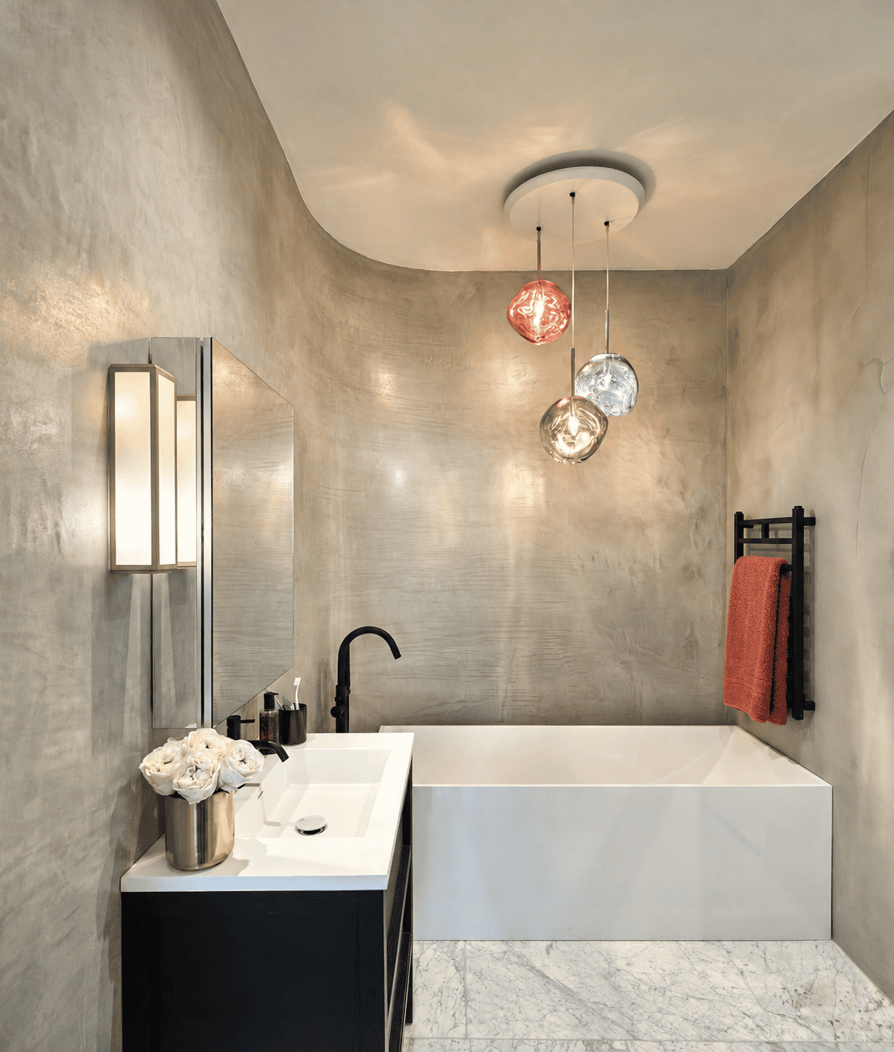
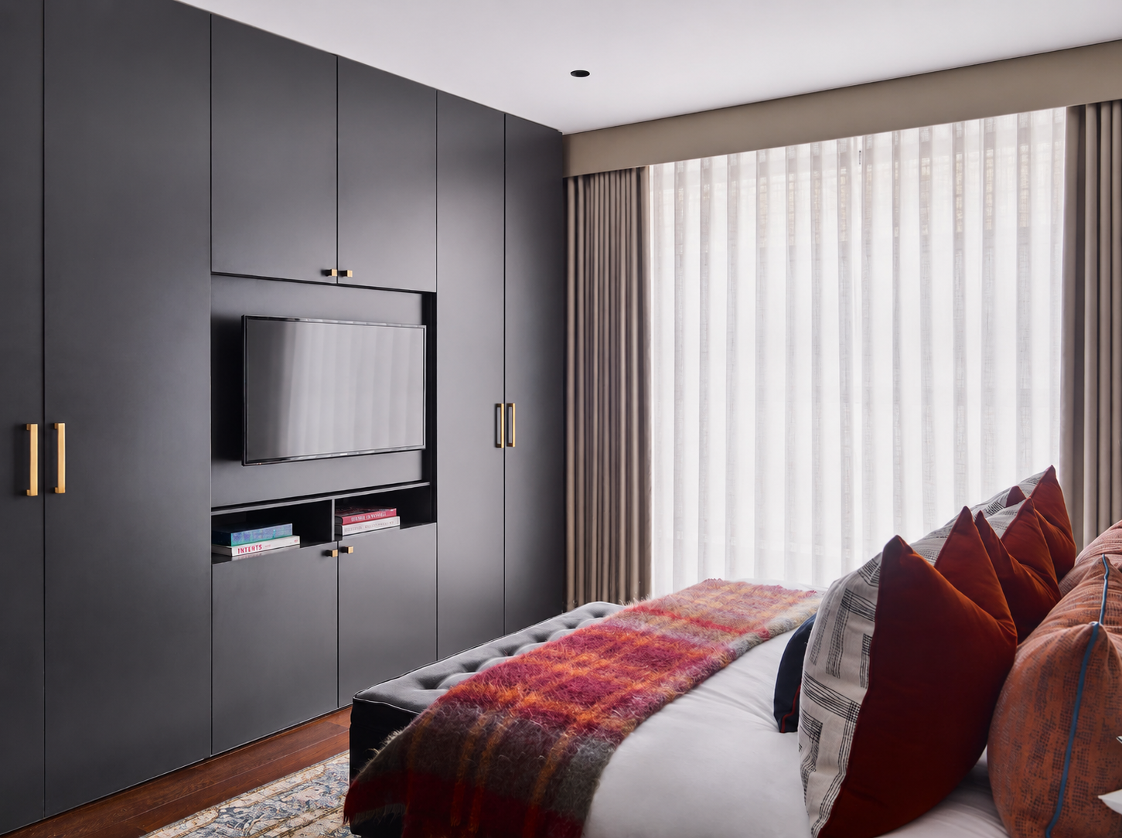
The full refurbishment restored the original ceiling heights, corrected uneven floor levels and introduced new timber flooring, underfloor heating, two contemporary bathrooms, bespoke wardrobes, upgraded lighting, a discreet utility cupboard and a new custom kitchen.
By retaining the existing layout and plumbing where possible, Studio L improved the apartment’s space, comfort, functionality and long-term property value while carefully controlling construction costs.
-
The initial brief covered light refurbishment and interior decoration, but the scope expanded into a full apartment renovation as the opportunities within the property became clear.
The most transformative intervention was the removal of dropped ceiling trays and bulkheads, revealing the full original height of the ceilings and windows. Small adjustments to the layout also improved circulation, storage and everyday practicality within the existing structure.
Studio L specified the hard finishes and procured materials for the contractor. Keeping most of the first-fix plumbing in place allowed more of the construction budget to be invested in the elements delivering the greatest visual and functional value.
PROJECT DETAILS
SIZE:
1,200 ft2
PROJECT TYPE:
Private client two bedroom, two bath lateral apartment, full renovation plus interior decor and outdoor space
LOCATION:
Clerkenwell, EC1
ROLE:
Full Turnkey Interior Design with Decor
Procurement
Furniture & soft furnishing design
PHOTOGRAPHY:
Nick Rochowski of Studio Rochowski
STYLING:
Studio L London