
silk road
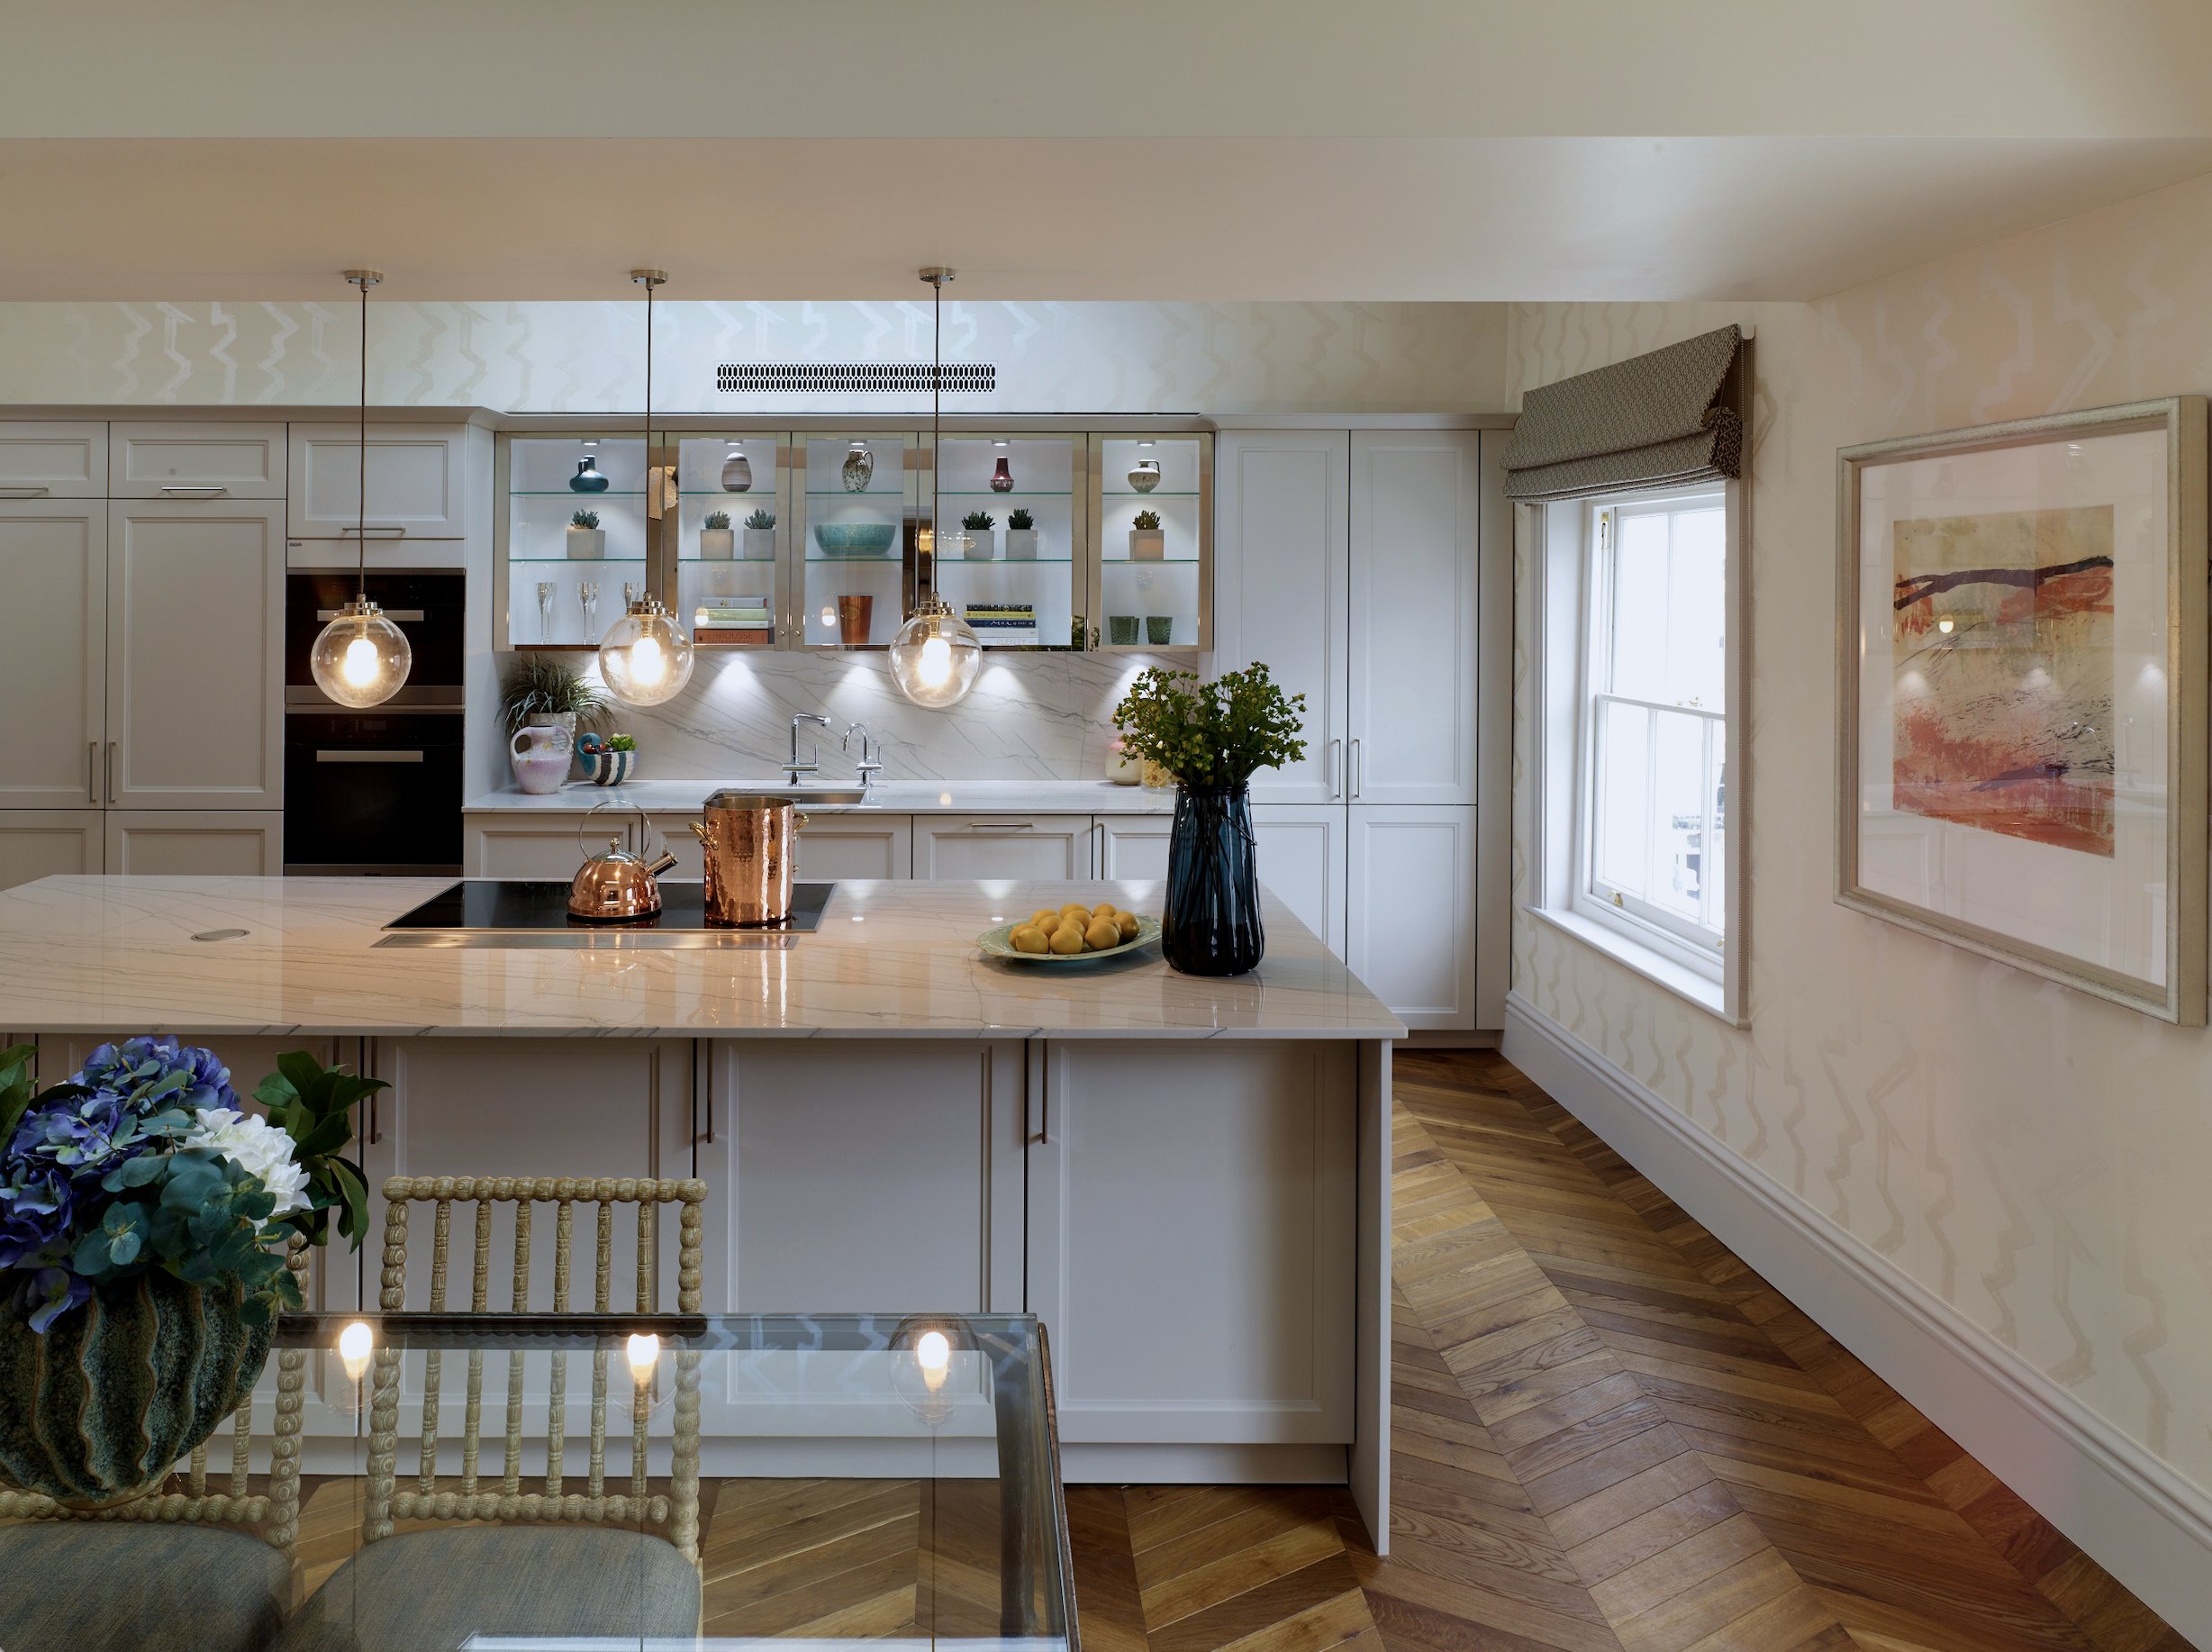
“best luxury kitchen” design nominee
The International Design & Architecture Awards
A Lateral Penthouse with Garden Square Views,w2
Located between Notting Hill and Westbourne Grove, this 1,700 ft², Grade II-listed three-bedroom penthouse in Leinster Square was restored and modernised as part of a wider residential conversion. Set within elegant stucco-fronted Victorian buildings rescued from Westminster’s endangered buildings list, the residence combines restored period character with contemporary living.
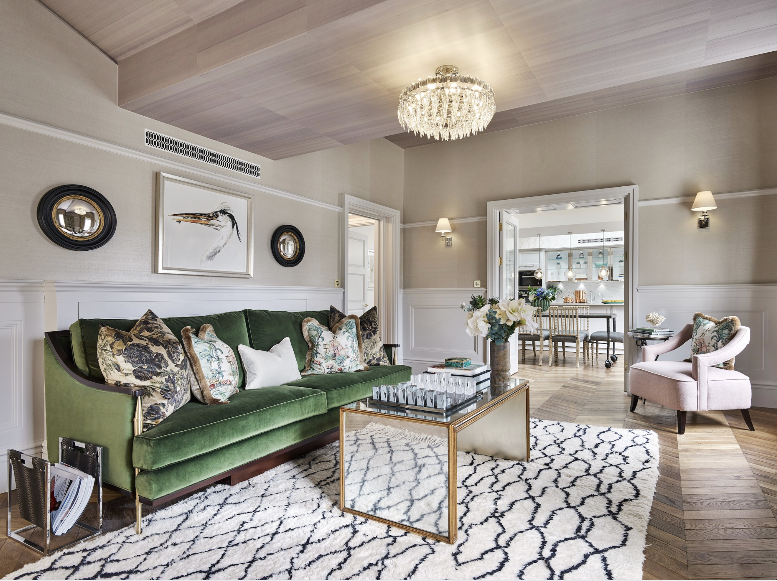
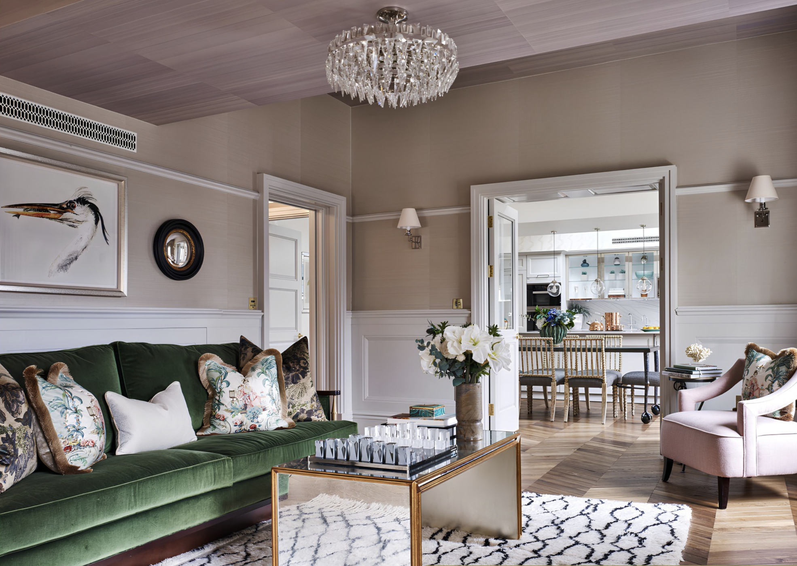
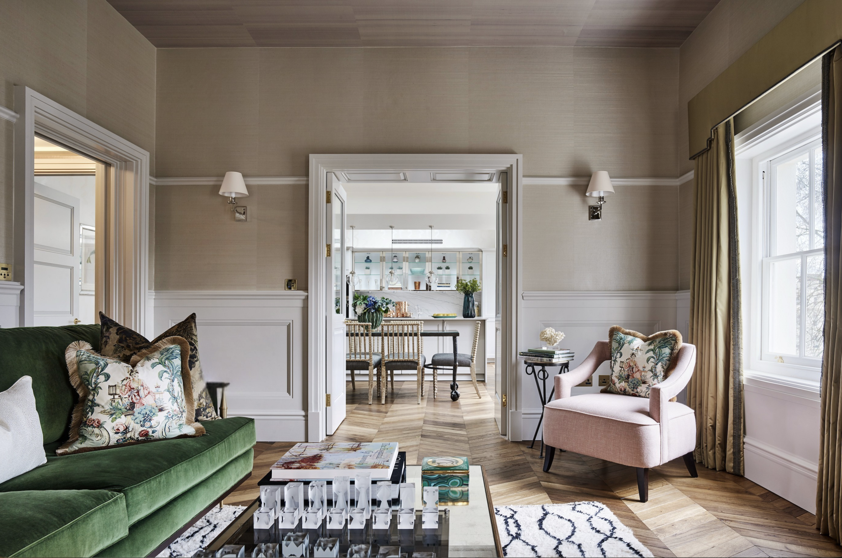
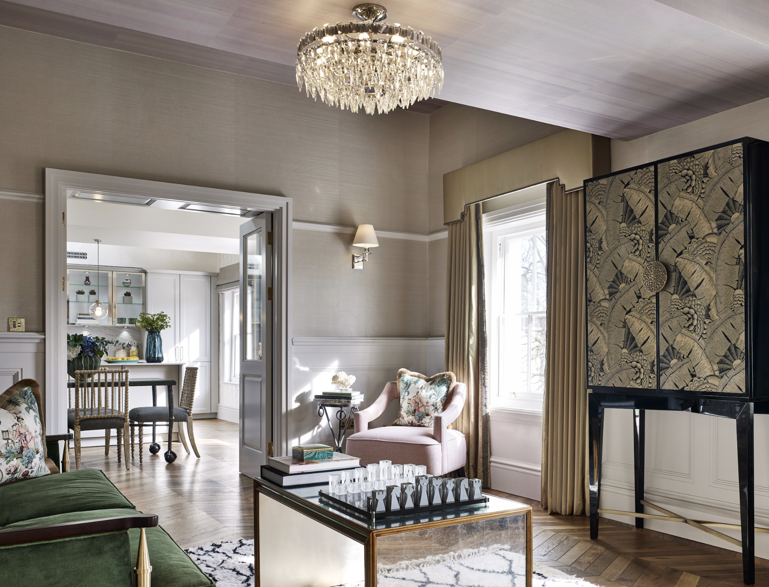
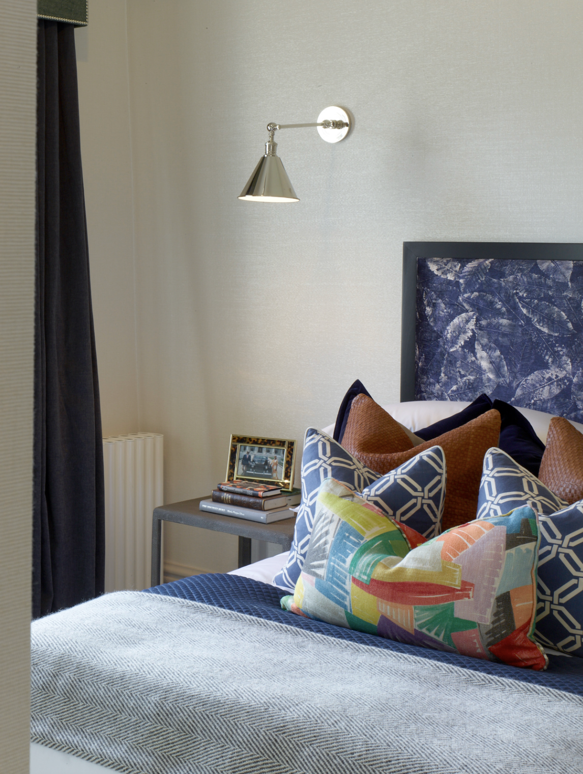
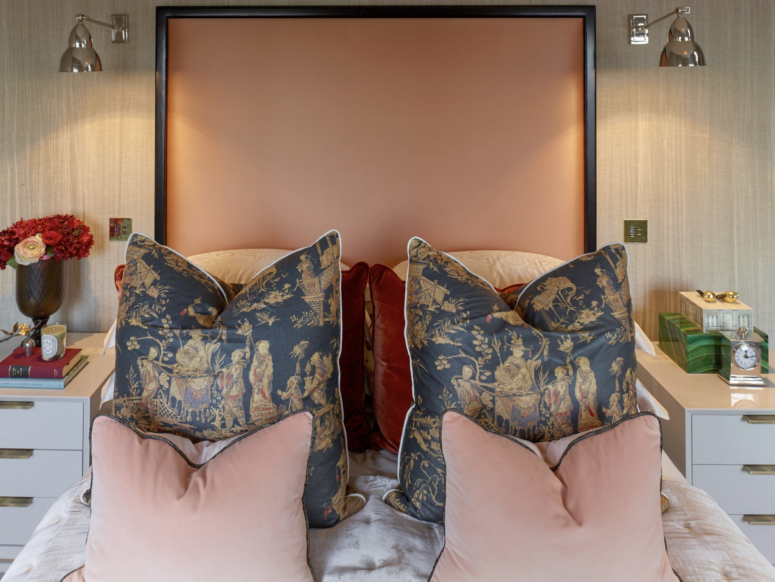
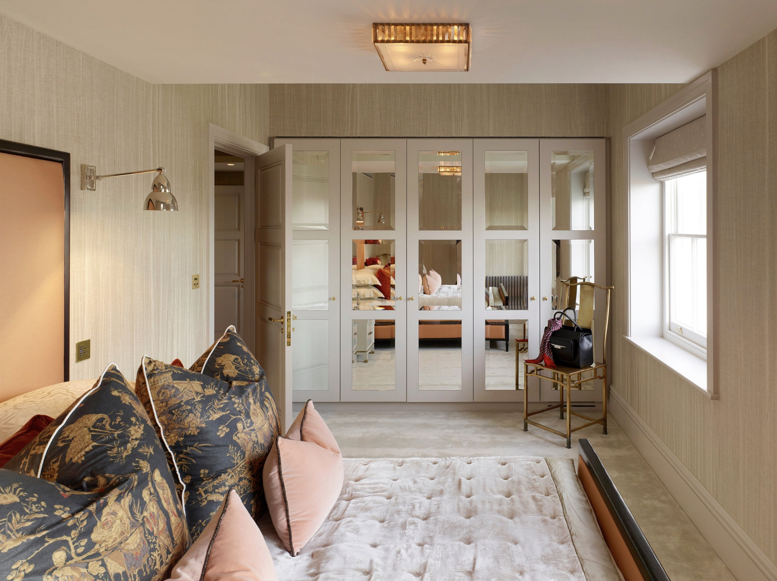
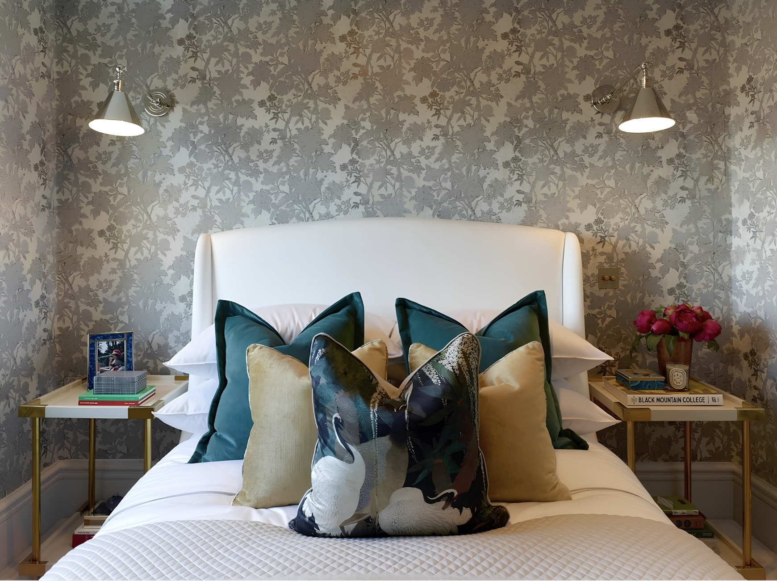
Studio L London’s interior design concept drew inspiration from travels along the Silk Road, reinterpreting Eastern influences through a fresh, contemporary palette. A custom jewel-green sofa became the focal point, with tailored lines, silk-velvet upholstery and Deco-inspired cushions bringing colour, softness and character.
The decor layered references from different cultures, periods and places to create a richly curated, narrative-led interior in which every piece contributed to the story.
-
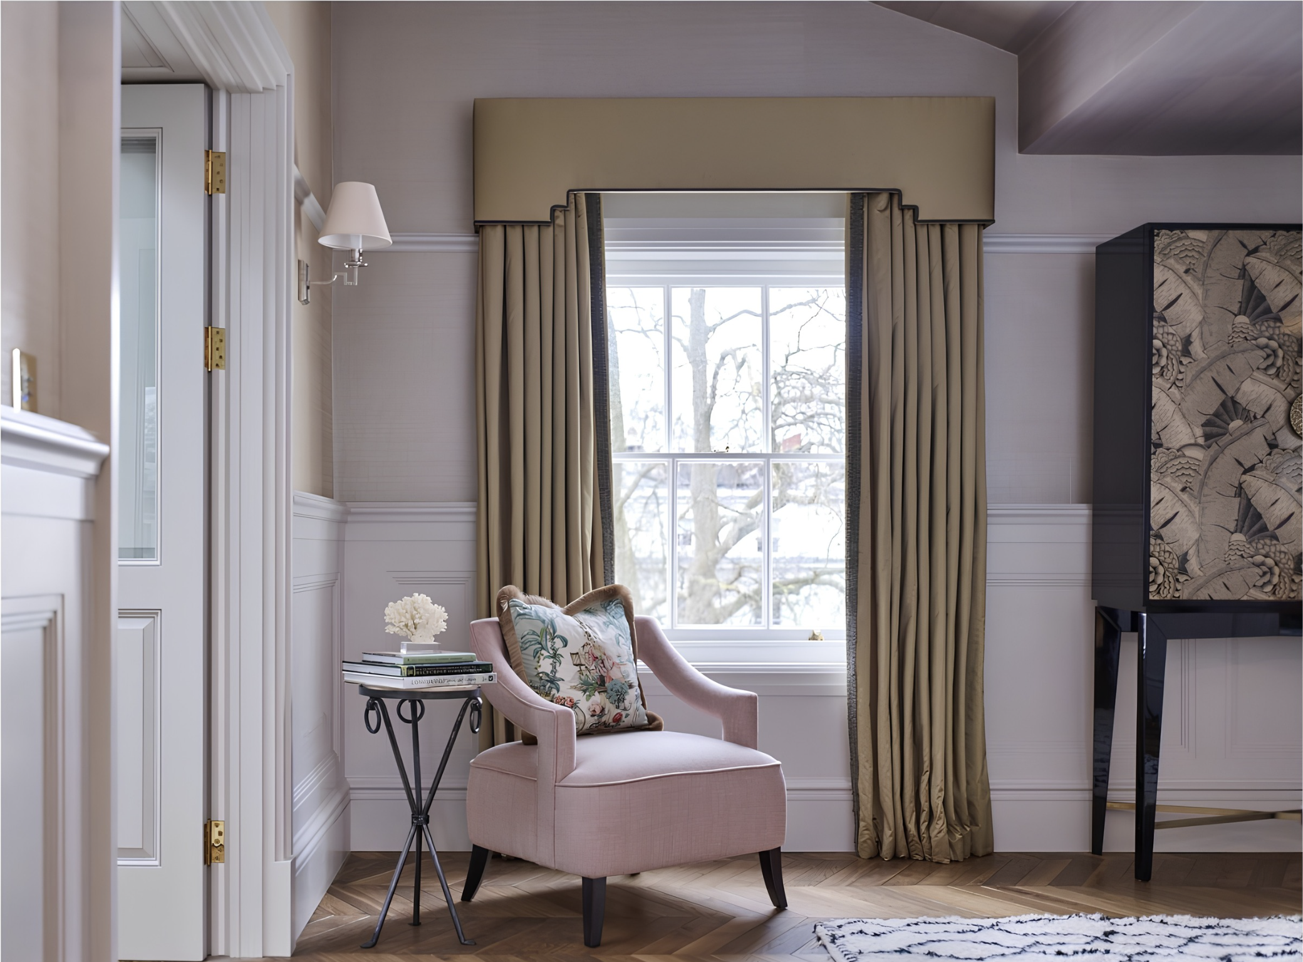
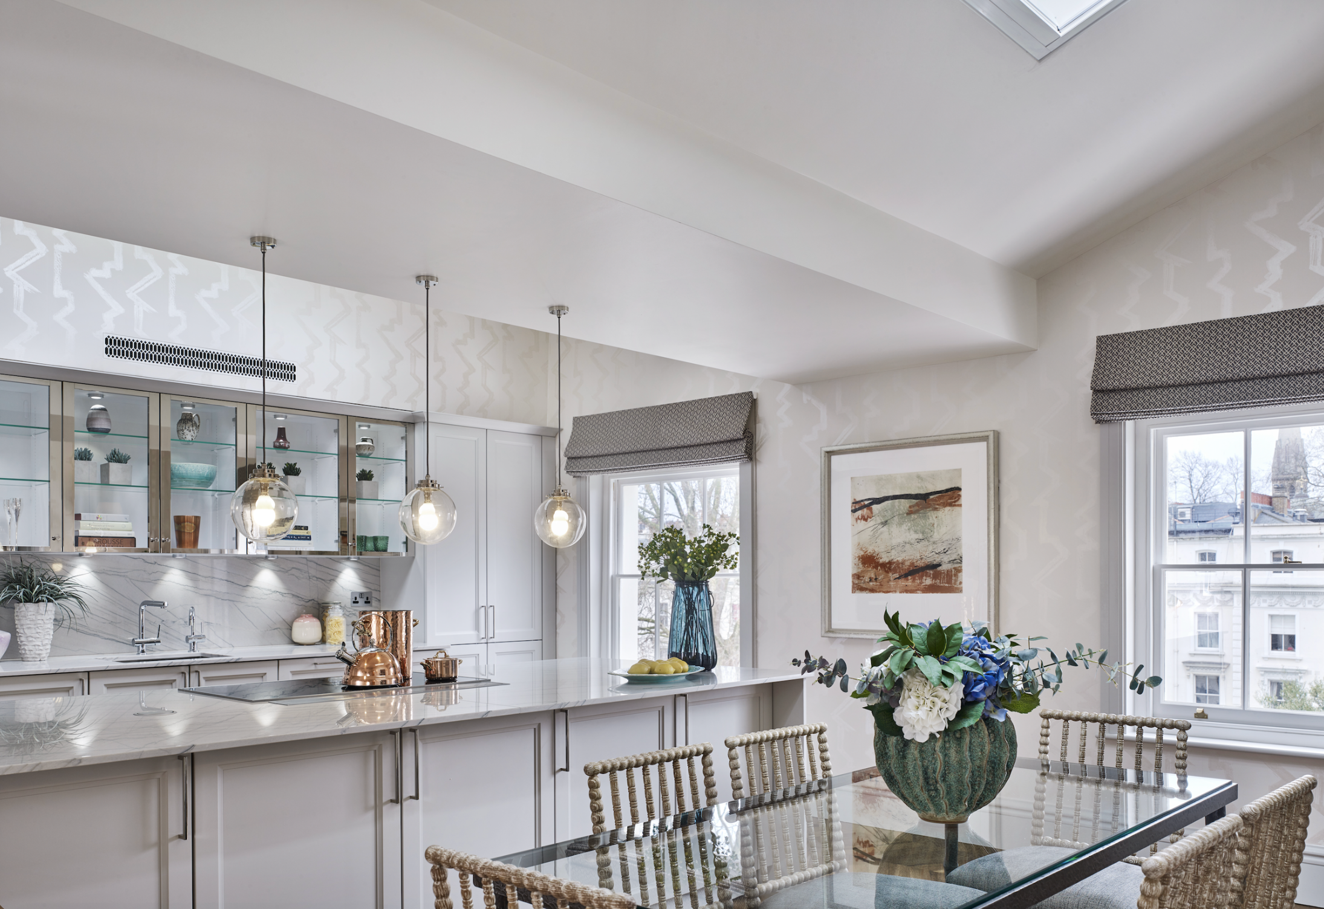
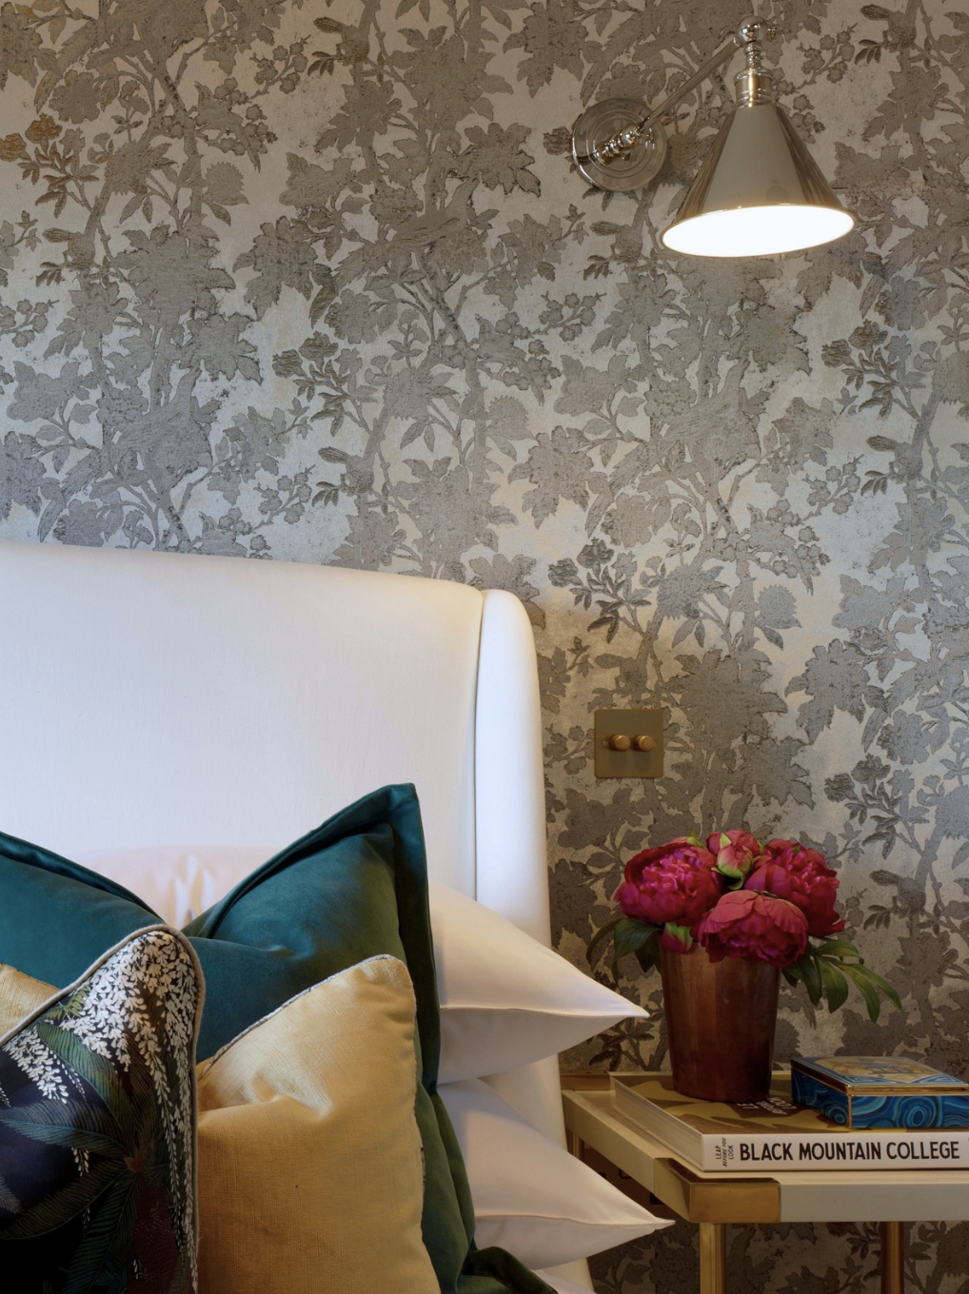
The brief was to enhance the home’s reinstated elegance and graceful poise. We specified a kitchen by Mick De Giulio for SieMatic. To keep it light while adding discreet storage, we chose polished‑nickel upper cabinets with glass fronts and interior lighting. Walls were papered in a subtle Jim Thompson Orientalist zigzag stripe, while the sitting room is anchored by a shimmering sisal wallcovering from Phillip Jeffries.
The newly vaulted butterfly ceiling was wrapped in silk for a cohesive finish that enveloped the room, adding a sense of quiet luxury. A Berber carpet and a Studio L–designed bespoke lacquered TV cabinet, detailed with a gilded palm frond, referenced the bygone Indochine style with contemporary restraint.
“It feels so comfortable to be in here. I can’t quite put my finger on it, but I want to stay here.”
-Private Client
PROJECT DETAILS
SIZE
1,700 sq ft
PROJECT TYPE
Full bespoke staging for a showcase apartment within a Victorian mansion block, overlooking a restored private residents garden square.
LOCATION
Leinster Square, Notting Hill, London W2
ACCOLADES
Shortlisted, “Best Luxury Kitchen” & “Best Residential Small Development” - The International Design & Architecture Awards
ROLE
Interior design and decor
Bespoke furniture and soft furnishing design
PHOTOGRAPHY
Nick Rochowski of Studio Rochowski
STYLING
Laura Marino, Studio L London
PARTNERS
Alchemi Group
TateHindle Architects